
Nick Holmboe
Keller Williams Realty Central Oregon
(541) 306-5832
75 Total Sales
1 in Southeast Eugene
$599,000 Price

Estimated Value: $928,917 - $1,159,000
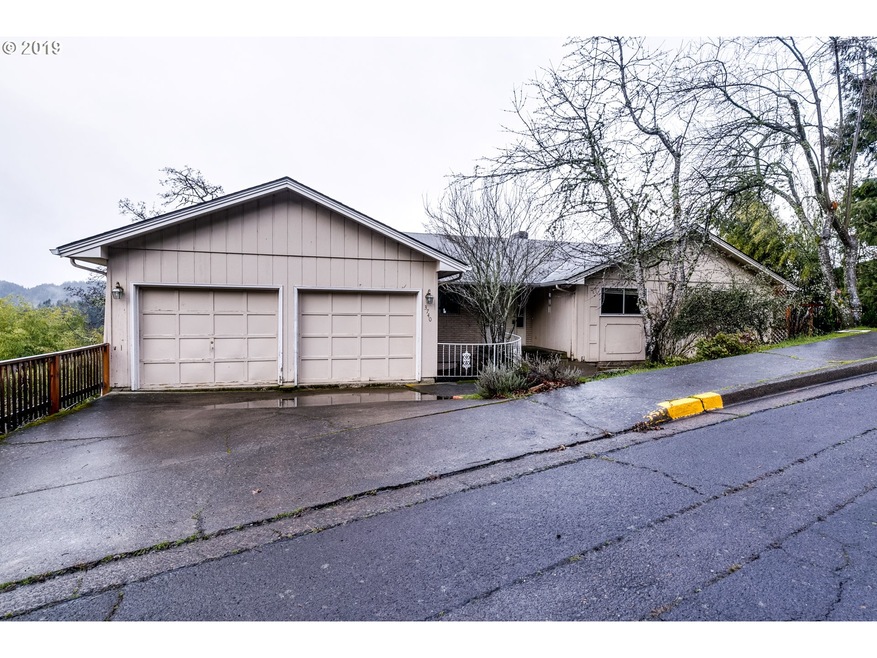
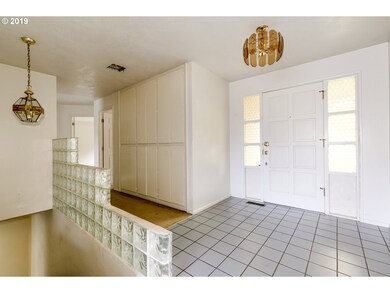
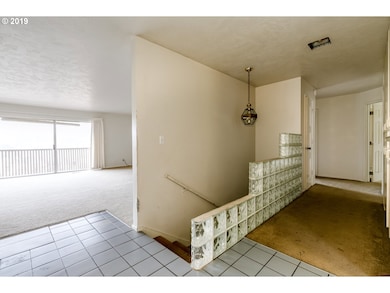
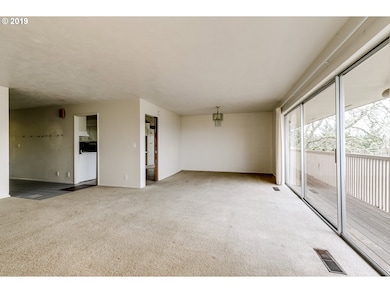
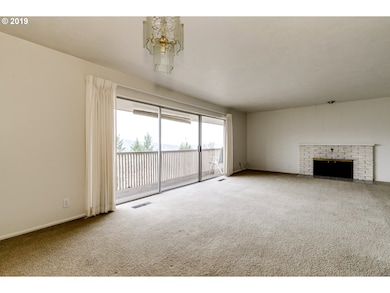
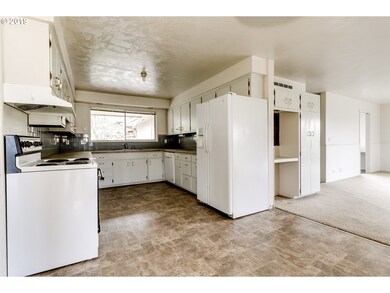
A massive home in the East-hills ready for updates and some TLC. This is an excellent opportunity to bring life back to a home with sweeping western views from every room! 6 bedrooms, 4 fireplaces, expansive decks and entertaining spaces, office, wet bar, and mid-century charm galore! Close to schools, colleges, and nestled on the hill side.
Last Agent to Sell the Property
Triple Oaks Realty LLC License #200607178 Listed on: 02/21/2019
We collect this data history from publicly available records. To have your information removed, we recommend requesting removal directly through your county’s website.
Nick Holmboe
Keller Williams Realty Central Oregon
(541) 306-5832
75 Total Sales
1 in Southeast Eugene
$599,000 Price
Gary Raze
RE/MAX Integrity
(541) 359-3408
156 Total Sales
6 in Southeast Eugene
$325K - $670K Price Range
Scott Hartzell
WONDERLAND REALTY, INC
(458) 221-4156
105 Total Sales
1 in Southeast Eugene
$390,000 Price
Yvonne Blewett
Cascade Hasson Sotheby's International Realty
(360) 953-5831
80 Total Sales
1 in Southeast Eugene
$510,000 Price
Aimee Hartwig
Triple Oaks Realty LLC
(458) 209-2295
58 Total Sales
2 in Southeast Eugene
$373K - $625K Price Range
Jodie Smith
JODIE SMITH REAL ESTATE CO.
(541) 214-2126
86 Total Sales
7 in Southeast Eugene
$279K - $628K Price Range
We collect this data history from publicly available records. To have your information removed, we recommend requesting removal directly through your county’s website.
| Date | Buyer | Sale Price | Title Company |
|---|---|---|---|
| -- | -- | ||
| $350,000 | Western Title & Escrow | ||
| -- | None Available |
We collect this data history from publicly available records. To have your information removed, we recommend requesting removal directly through your county’s website.
| Date | Event | Price | List to Sale | Price per Sq Ft |
|---|---|---|---|---|
| 10/16/2019 10/16/19 | Sold | $350,000 | 0.0% | $67 / Sq Ft |
| 09/01/2019 09/01/19 | Pending | -- | -- | -- |
| 09/01/2019 09/01/19 | Off Market | $350,000 | -- | -- |
| 07/29/2019 07/29/19 | Price Changed | $425,000 | -14.1% | $81 / Sq Ft |
| 05/24/2019 05/24/19 | Price Changed | $495,000 | -10.0% | $95 / Sq Ft |
| 02/20/2019 02/20/19 | For Sale | $550,000 | -- | $105 / Sq Ft |
We collect this data history from publicly available records. To have your information removed, we recommend requesting removal directly through your county’s website.
| Year | Tax Paid | Tax Assessment Tax Assessment Total Assessment is a certain percentage of the fair market value that is determined by local assessors to be the total taxable value of land and additions on the property. | Land | Improvement |
|---|---|---|---|---|
| 2025 | $7,836 | $402,205 | ||
| 2024 | $7,739 | $390,491 | ||
| 2023 | $7,739 | $379,118 | ||
| 2022 | $7,250 | $368,076 | $0 | $0 |
| 2021 | $6,810 | $357,356 | $0 | $0 |
| 2020 | $6,834 | $346,948 | $0 | $0 |
| 2019 | $6,600 | $336,843 | $0 | $0 |
| 2018 | $6,212 | $317,508 | $0 | $0 |
| 2017 | $5,934 | $317,508 | $0 | $0 |
| 2016 | $5,787 | $308,260 | $0 | $0 |
| 2015 | $5,621 | $299,282 | $0 | $0 |
| 2014 | $5,508 | $290,565 | $0 | $0 |
Seller's Agent in 2019
Brent Cole
Triple Oaks Realty LLC
(541) 556-5093
6 in this area
178 Total Sales
SH
Buyer's Agent in 2019
Scott Harwood
Windermere RE Lane County
(541) 484-2022
4 in this area
20 Total Sales
Source: Regional Multiple Listing Service (RMLS)
MLS Number: 19058283
APN: 0658946
Disclaimer: Certain information contained herein is derived from information provided by parties other than Homes.com. All information provided is deemed reliable, but is not guaranteed to be accurate and should be independently verified.
The content relating to real estate for sale on this web site comes in part from the IDX program of the RMLS™ of Portland, Oregon. Real estate listings held by brokerage firms other than Ten-X are marked with the RMLS™ logo, and detailed information about these properties includes the names of the listing brokers. Listing content is copyright © 2026 RMLS™, Portland, Oregon. Some properties which appear for sale on this web site may subsequently have sold or may no longer be available. All information provided is deemed reliable but is not guaranteed and should be independently verified.
Ask me questions while you tour the home.