
Neda Yegan
Jason Mitchell R. E. Calif
(951) 383-2996
42 Total Sales
2 in Big Bear City
$310,000 Price Range
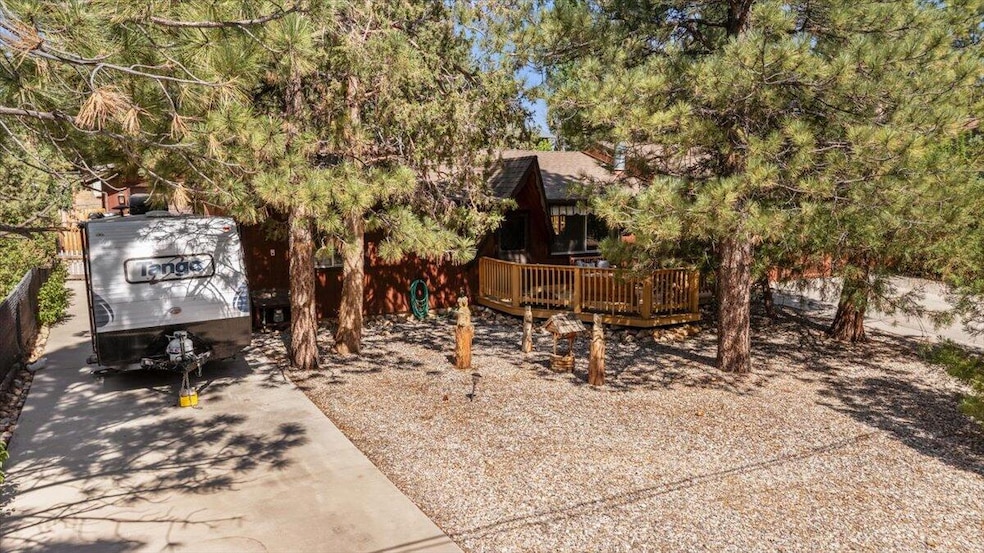


Outstanding opportunity near Big Bear Lake! This beautifully maintained mountain home offers the perfect blend of charm and versatility just minutes from the lake, ski slopes, and shopping. Featuring 3 spacious bedrooms and 2 baths, the open-concept kitchen and dining area boast rich oak cabinetry, upgraded Pergo flooring, and newer appliances--ideal for cozy evenings or entertaining friends. Enjoy a spacious attached 2-car garage, plus an incredible 720 sq ft detached RV garage/workshop with ample room for a boat, trailer, or creative studio--so much potential! An additional storage building out back keeps all your ''extras'' neatly tucked away. The level beautifully treed grounds include inviting front and rear decks for year-round outdoor living. With abundant parking and an unbeatable location, this home is ready for your personal touch. Motivated seller -- make this mountain gem yours today!
Last Agent to Sell the Property
Keller Williams Big Bear Lake Arrowhead License #01731359 Listed on: 06/29/2025
We collect this data history from publicly available records. To have your information removed, we recommend requesting removal directly through your county’s website.
Neda Yegan
Jason Mitchell R. E. Calif
(951) 383-2996
42 Total Sales
2 in Big Bear City
$310,000 Price Range
Mary Ann Garcia Berges
MyAgent Real Estate Group
(424) 788-0855
53 Total Sales
16 in Big Bear City
$45K - $683K Price Range
Hasaranga Ratnayake
BEST PROPERTY MANAGEMENT & REA
(951) 877-5217
57 Total Sales
4 in Big Bear City
$400K - $440K Price Range
Jenny Jiang
HomeSmart, Evergreen Realty
(949) 390-5316
25 Total Sales
2 in Big Bear City
$50K - $370K Price Range
Mike Bridges
EXP REALTY OF CALIFORNIA INC.
(909) 375-9791
30 Total Sales
2 in Big Bear City
$345K - $415K Price Range
Shelly Smith
Keller Williams Empire Estates
(657) 500-4681
41 Total Sales
15 in Big Bear City
$275K - $597K Price Range
We collect this data history from publicly available records. To have your information removed, we recommend requesting removal directly through your county’s website.
| Date | Buyer | Sale Price | Title Company |
|---|---|---|---|
| $465,000 | Chicago Title | ||
| Cardenas Gloriella | $243,500 | Fidelity National Title Co | |
| Lawson James L | $144,500 | Commonwealth Land Title Co |
We collect this data history from publicly available records. To have your information removed, we recommend requesting removal directly through your county’s website.
| Date | Status | Borrower | Loan Amount |
|---|---|---|---|
| Open | $372,000 | ||
| Previous Owner | Cardenas Gloriella | $226,289 | |
| Previous Owner | Cardenas Gloriella | $235,500 | |
| Previous Owner | Cardenas Gloriella | $239,089 | |
| Previous Owner | Lawson James L | $50,000 |
We collect this data history from publicly available records. To have your information removed, we recommend requesting removal directly through your county’s website.
| Date | Event | Price | List to Sale | Price per Sq Ft |
|---|---|---|---|---|
| 07/31/2025 07/31/25 | Sold | $465,000 | -2.1% | $360 / Sq Ft |
| 07/30/2025 07/30/25 | Pending | -- | -- | -- |
| 06/29/2025 06/29/25 | For Sale | $475,000 | -- | $368 / Sq Ft |
We collect this data history from publicly available records. To have your information removed, we recommend requesting removal directly through your county’s website.
| Year | Tax Paid | Tax Assessment Tax Assessment Total Assessment is a certain percentage of the fair market value that is determined by local assessors to be the total taxable value of land and additions on the property. | Land | Improvement |
|---|---|---|---|---|
| 2026 | $4,431 | $304,466 | $60,895 | $243,571 |
| 2025 | $4,431 | $298,496 | $59,701 | $238,795 |
| 2024 | $4,244 | $292,643 | $58,530 | $234,113 |
| 2023 | $4,131 | $286,905 | $57,382 | $229,523 |
| 2022 | $3,992 | $281,280 | $56,257 | $225,023 |
| 2021 | $3,913 | $275,765 | $55,154 | $220,611 |
| 2020 | $3,940 | $272,937 | $54,588 | $218,349 |
| 2019 | $3,873 | $267,586 | $53,518 | $214,068 |
| 2018 | $3,732 | $262,340 | $52,469 | $209,871 |
| 2017 | $3,637 | $257,196 | $51,440 | $205,756 |
| 2016 | $3,550 | $252,153 | $50,431 | $201,722 |
| 2015 | $3,503 | $248,365 | $49,673 | $198,692 |
| 2014 | $3,062 | $208,937 | $43,537 | $165,400 |
Seller's Agent in 2025
Holly Gardner
Keller Williams Big Bear Lake Arrowhead
(909) 261-2486
131 Total Sales
Buyer's Agent in 2025
Mike Sannes
RE/MAX
(909) 866-4100
164 Total Sales
Source: Greater Palm Springs Multiple Listing Service
MLS Number: 219132099
APN: 0314-553-04
Disclaimer: Certain information contained herein is derived from information provided by parties other than Homes.com. All information provided is deemed reliable, but is not guaranteed to be accurate and should be independently verified.
IDX information is provided exclusively for personal, non-commercial use, and may not be used for any purpose other than to identify prospective properties consumers may be interested in purchasing. Information is deemed reliable but not guaranteed.
Ask me questions while you tour the home.