
Seller's Agent in 2023
Eric Uchbar
Keller Williams Greater Metropolitan
(440) 342-1408
144 Total Sales
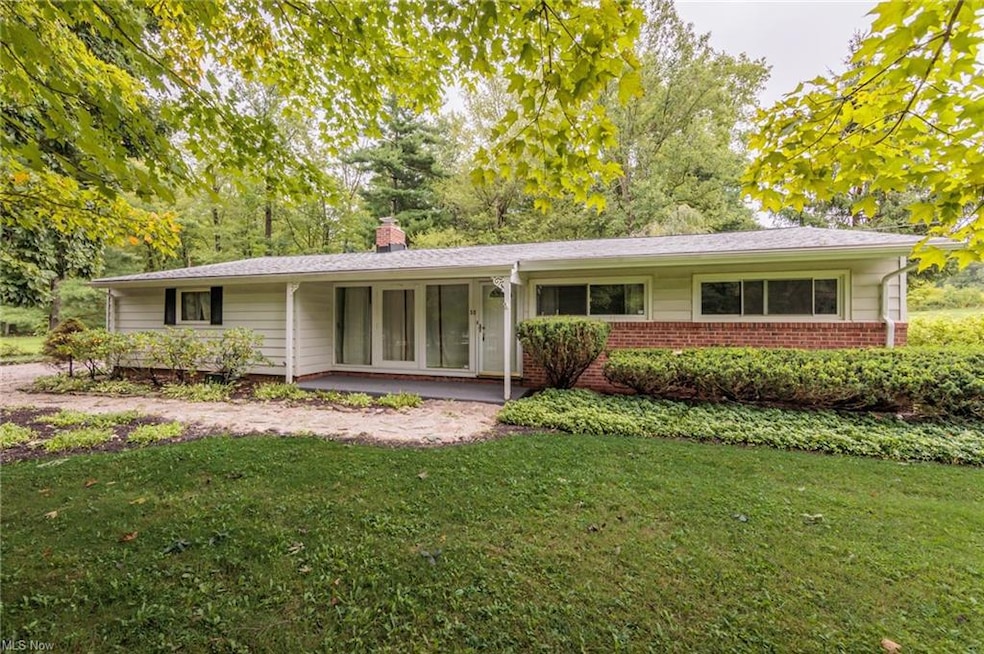
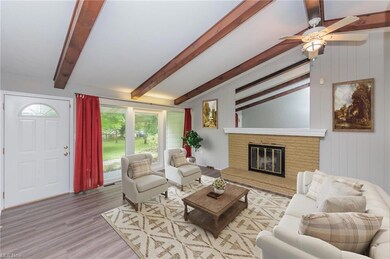
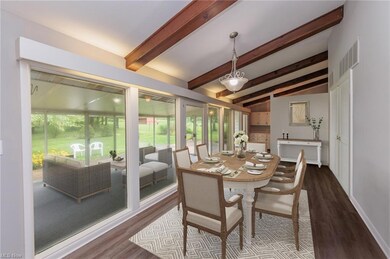
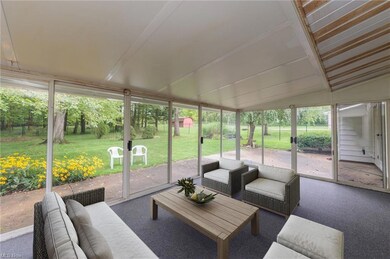
Estimated Value: $368,000 - $442,734
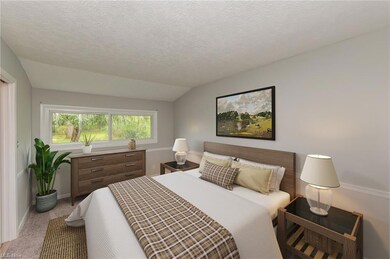
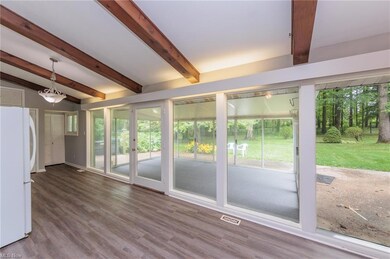
Welcome home! Three bed, two bath ranch in the heart of Chagrin Falls. The picturesque wooded lot offers both tranquility and privacy. Step inside to discover the perfect blend of modern updates and classic charm. New carpet, flooring, and fresh paint throughout. The living room is a masterpiece with its lofted ceilings adorned by beautiful beams, creating an open and airy ambiance. The working fireplace adds a cozy touch, inviting you to unwind and create lasting memories. Natural light pours in, illuminating every corner of this home. You'll find yourself drawn to the inviting three-season room – a perfect spot to enjoy your morning coffee or watch the seasons change in comfort. The attached two-car garage ensures convenience while providing ample storage space. Don't miss your chance to own this remarkable property that offers not just a house, but a home. Schedule your showing today!
Last Agent to Sell the Property
Keller Williams Greater Metropolitan License #2005016614 Listed on: 08/26/2023
Last Buyer's Agent
Berkshire Hathaway HomeServices Professional Realty License #2017000959
We collect this data history from publicly available records. To have your information removed, we recommend requesting removal directly through your county’s website.
We collect this data history from publicly available records. To have your information removed, we recommend requesting removal directly through your county’s website.
| Date | Buyer | Sale Price | Title Company |
|---|---|---|---|
| $300,000 | None Listed On Document | ||
| $165,000 | -- | ||
| $165,000 | -- | ||
| $208,000 | -- | ||
| $121,000 | -- | ||
| -- | -- |
We collect this data history from publicly available records. To have your information removed, we recommend requesting removal directly through your county’s website.
| Date | Status | Borrower | Loan Amount |
|---|---|---|---|
| Open | $240,000 | ||
| Previous Owner | $157,200 | ||
| Previous Owner | $156,800 |
We collect this data history from publicly available records. To have your information removed, we recommend requesting removal directly through your county’s website.
| Date | Event | Price | List to Sale | Price per Sq Ft |
|---|---|---|---|---|
| 10/05/2023 10/05/23 | Sold | $300,000 | -7.7% | $250 / Sq Ft |
| 09/08/2023 09/08/23 | Pending | -- | -- | -- |
| 08/26/2023 08/26/23 | For Sale | $325,000 | -- | $270 / Sq Ft |
We collect this data history from publicly available records. To have your information removed, we recommend requesting removal directly through your county’s website.
| Year | Tax Paid | Tax Assessment Tax Assessment Total Assessment is a certain percentage of the fair market value that is determined by local assessors to be the total taxable value of land and additions on the property. | Land | Improvement |
|---|---|---|---|---|
| 2025 | $6,427 | $116,730 | $28,950 | $87,780 |
| 2024 | $6,427 | $98,390 | $28,950 | $69,440 |
| 2023 | $5,430 | $98,390 | $28,950 | $69,440 |
| 2022 | $4,333 | $72,390 | $24,120 | $48,270 |
| 2021 | $4,348 | $72,390 | $24,120 | $48,270 |
| 2020 | $4,593 | $72,390 | $24,120 | $48,270 |
| 2019 | $4,233 | $64,020 | $24,120 | $39,900 |
| 2018 | $4,128 | $64,020 | $24,120 | $39,900 |
| 2017 | $4,233 | $64,020 | $24,120 | $39,900 |
| 2016 | $3,353 | $59,050 | $24,120 | $34,930 |
| 2015 | $3,356 | $59,050 | $24,120 | $34,930 |
| 2014 | $3,309 | $59,050 | $24,120 | $34,930 |
| 2013 | $3,333 | $59,050 | $24,120 | $34,930 |
Seller's Agent in 2023
Eric Uchbar
Keller Williams Greater Metropolitan
(440) 342-1408
144 Total Sales
Buyer's Agent in 2023
Lindsey Griffith Phillips
Berkshire Hathaway HomeServices Professional Realty
(440) 773-9110
143 Total Sales
Source: MLS Now
MLS Number: 4485322
APN: 29-040450
Disclaimer: Certain information contained herein is derived from information provided by parties other than Homes.com. All information provided is deemed reliable, but is not guaranteed to be accurate and should be independently verified.
IDX information is provided exclusively for personal, non-commercial use, and may not be used for any purpose other than to identify prospective properties consumers may be interested in purchasing. Information is deemed reliable but not guaranteed.
Ask me questions while you tour the home.