NOT LISTED FOR SALE

38 Lawrence Dr Unit 25 Franklin, MA 02038

3 Beds
3.5 Baths
3,535 Sq Ft
2014 Built

Sale Details

Date Sold: September 23, 2022

Last sale price $675,000 $191 Per Sq Ft

6 Days on Market

Highlights

  • Active Adult
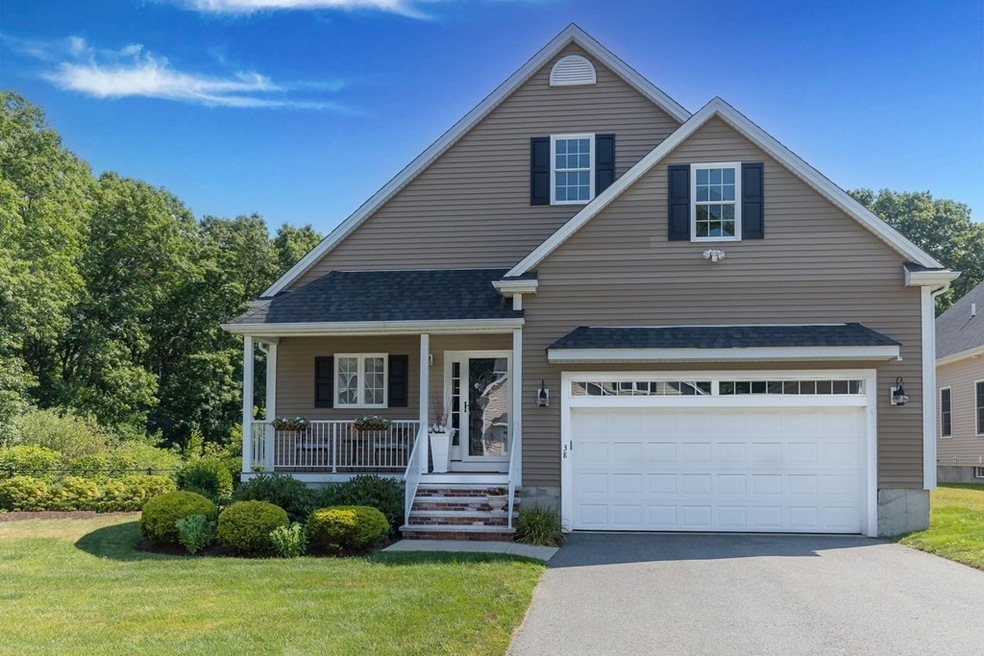
  • Landscaped Professionally
  • Property is near public transit and schools
  • Open Floorplan
  • Deck
  • Wood Flooring

About This Home

As of September 2022

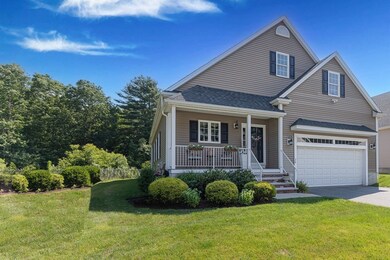
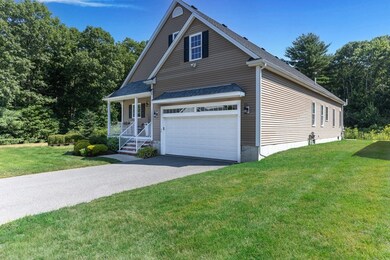
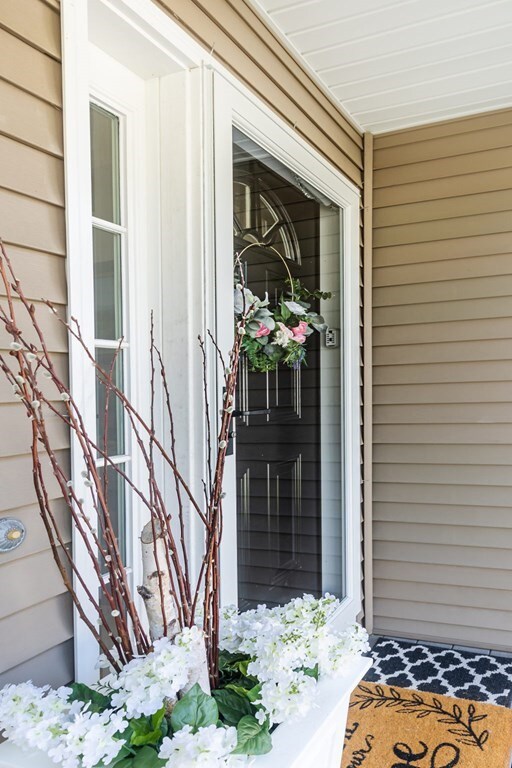
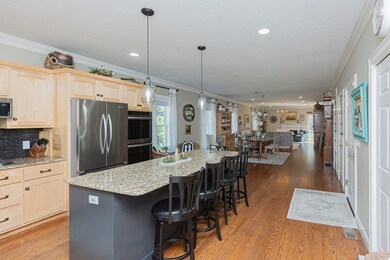
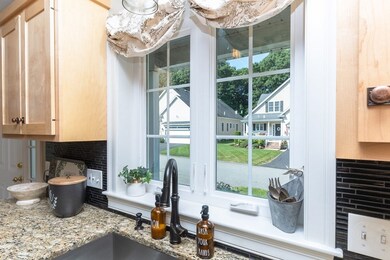
Welcome to Palladini Village, a 55+ adult community of detached homes on common land. Luxury living & maintenance free w/ the space & amenities of a single-family home. Loaded w/ upgrades including 9’ ceilings, hardwd floors, granite countertops, crown molding, gas fireplace, & much more! SIMPLIFIED LIVING w/ a bright open concept main floorplan. Enter thru the front porch & you'll find a gourmet Kitchen complete w/an island, pantry, granite tops, ss appliances, & double ovens; a Dining Rm w/ a GORGEOUS chandelier, crown molding, & plenty of space to expand table; a SUN-FILLED Living Rm w/gas fireplace, recessed lights, & slider out to the private composite deck; Primary Suite w/double closets & full bath; 2nd bedrm/office w/ double closets & full bath attached; laundry closet & half bath. Expand your living space & head upstairs to find 2 generously sized bedrms, full bath, & huge walk-in attic space for storage. Finished Lower Level making a great area for gym/family rm/storage.

Last Agent to Sell the Property

Kerri Sheehan

Lamacchia Realty, Inc. Listed on: 07/26/2022

Lamacchia Realty, Inc.

Last Buyer's Agent

Shawna Young

Donahue Real Estate Co.

Townhouse Details

Home Type

  • Townhome

Est. Annual Taxes

  • $8,333

Year Built

  • Built in 2014

HOA Fees

  • $260 Monthly HOA Fees

Parking

  • 2 Car Attached Garage
  • Parking Storage or Cabinetry
  • Garage Door Opener
  • Open Parking

Home Design

  • Entry on the 1st floor
  • Frame Construction
  • Shingle Roof

Interior Spaces

  • 3,535 Sq Ft Home
  • 2-Story Property
  • Open Floorplan
  • Crown Molding
  • Ceiling Fan
  • Recessed Lighting
  • Decorative Lighting
  • Light Fixtures
  • Insulated Windows
  • Sliding Doors
  • Insulated Doors
  • Living Room with Fireplace
  • Attic
  • Basement

Kitchen

  • Oven
  • Stove
  • Range
  • Microwave
  • Dishwasher
  • Kitchen Island
  • Solid Surface Countertops
  • Disposal

Flooring

  • Wood
  • Wall to Wall Carpet
  • Ceramic Tile
  • Vinyl

Bedrooms and Bathrooms

  • 3 Bedrooms
  • Primary Bedroom on Main
  • Dual Closets
  • Walk-In Closet
  • Double Vanity
  • Pedestal Sink
  • Bathtub with Shower

Laundry

  • Laundry on main level
  • Dryer
  • Washer

Outdoor Features

  • Deck
  • Rain Gutters
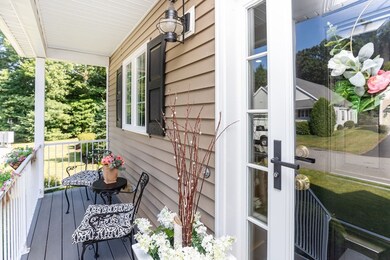
  • Porch

Unit Details

  • Landscaped Professionally
  • Sprinkler System

Location

  • Property is near public transit and schools

Utilities

  • Ductless Heating Or Cooling System
  • Forced Air Heating and Cooling System
  • 3 Cooling Zones
  • 3 Heating Zones
  • Heating System Uses Natural Gas
  • Hydro-Air Heating System
  • 200+ Amp Service
  • Cable TV Available

Listing and Financial Details

  • Assessor Parcel Number M:302 L:023001001,4705036

Community Details

Overview

  • Active Adult
  • Association fees include insurance, road maintenance, ground maintenance, snow removal
  • 25 Units
  • Palladini Village Community

Amenities

  • Shops
  • Coin Laundry

Recreation

  • Park

Townhouse Details

Home Type

Townhome

Est. Annual Taxes

$8,333

Year Built

Built in 2014

HOA Fees

$260 per month

Parking

2

Listing Details

  • Property Type: Residential
  • Property Sub Type: Condominium
  • Structure Type: Detached, Townhouse
  • Year Built: 2014
  • Entry Level: 1
  • Year Built Details: Actual
  • SUB AGENCY OFFERED: No
  • Year Round: Yes
  • Compensation Based On: Net Sale Price
  • ResoPropertyType: Residential
  • Special Features: None
  • Stories: 2

Interior Features

  • Flooring: Wood, Tile, Carpet, Flooring - Stone/Ceramic Tile
  • Interior Amenities: Bathroom - Full, Pedestal Sink, Bathroom, Walk-up Attic
  • Door Features: Insulated Doors
  • Fireplace Features: Living Room
  • Fireplace YN: Yes
  • Fireplaces: 1
  • Appliances: Range, Oven, Dishwasher, Disposal, Microwave, Refrigerator, Washer, Dryer
  • Total Bedrooms: 3
  • Room Bedroom2 Level: First
  • Room Bedroom2 Features: Bathroom - Full, Ceiling Fan(s), Flooring - Hardwood, Crown Molding, Closet - Double
  • Room Bedroom3 Features: Flooring - Wall to Wall Carpet
  • Room Bedroom3 Level: Second
  • Room Bedroom4 Level: Second
  • Room Bedroom4 Features: Flooring - Wall to Wall Carpet
  • Full Bathrooms: 3
  • Half Bathrooms: 1
  • Total Bathrooms: 4
  • Room Master Bedroom Features: Bathroom - Full, Ceiling Fan(s), Flooring - Hardwood, Cable Hookup, Crown Molding, Closet - Double
  • Room Master Bedroom Level: First
  • Master Bathroom Features: Yes
  • Bathroom 1 Features: Bathroom - Full, Bathroom - With Tub & Shower, Closet, Flooring - Stone/Ceramic Tile, Countertops - Stone/Granite/Solid, Double Vanity, Lighting - Sconce, Lighting - Overhead
  • Bathroom 1 Level: First
  • Bathroom 2 Level: First
  • Bathroom 2 Features: Bathroom - Full, Bathroom - With Tub & Shower, Flooring - Stone/Ceramic Tile
  • Bathroom 3 Features: Bathroom - Half, Closet, Flooring - Stone/Ceramic Tile, Pedestal Sink
  • Bathroom 3 Level: First
  • Room Dining Room Features: Flooring - Hardwood, Lighting - Overhead, Crown Molding
  • Room Dining Room Level: First
  • Room Family Room Level: Basement
  • Room Family Room Features: Walk-In Closet(s), Flooring - Vinyl, Recessed Lighting
  • Room Kitchen Level: Main,First
  • Room Kitchen Features: Flooring - Hardwood, Pantry, Countertops - Stone/Granite/Solid, Kitchen Island, Gas Stove, Lighting - Pendant, Crown Molding
  • Laundry Features: First Floor, In Unit, Electric Dryer Hookup, Washer Hookup
  • Room Living Room Level: First
  • Room Living Room Features: Flooring - Hardwood, Cable Hookup, Open Floorplan, Slider
  • Basement: Y
  • Living Area: 3535
  • Spa YN: No
  • Stories Total: 2
  • Window Features: Insulated Windows
  • MAIN LO: AN4893
  • MAIN SO: BB3087
  • Insulation: Full

Exterior Features

  • Exterior Features: Porch, Deck - Composite, Rain Gutters, Professional Landscaping, Sprinkler System
  • Construction Materials: Frame
  • Home Warranty YN: No
  • Patio And Porch Features: Porch, Deck - Composite
  • Roof: Shingle
  • Waterfront YN: No
  • Waterview Flag: No

Garage/Parking

  • Garage Spaces: 2
  • Attached Garage YN: Yes
  • Carport Y N: No
  • Covered Parking Spaces: 2
  • Garage YN: Yes
  • Open Parking YN: Yes
  • Parking Features: Attached, Garage Door Opener, Storage, Paved
  • Total Parking Spaces: 2

Utilities

  • Sewer: Public Sewer
  • Utilities: for Gas Range, for Electric Dryer, Washer Hookup
  • Cooling: Central Air, Ductless
  • Heating: Forced Air, Natural Gas, Hydro Air, Ductless
  • Cooling Y N: Yes
  • Electric: 200+ Amp Service
  • Heating YN: Yes
  • Water Source: Public
  • HEAT ZONES: 3
  • COOLING ZONES: 3

Condo/Co-op/Association

  • Association Fee: 260
  • Association Fee Frequency: Monthly
  • Community Features: Public Transportation, Shopping, Park, Laundromat, Highway Access, House of Worship, Public School, Adult Community
  • Senior Community YN: Yes
  • MANAGEMENT: Professional - Off Site
  • ResoAssociationFeeFrequency: Monthly

Fee Information

  • Association Fee Includes: Insurance, Road Maintenance, Maintenance Grounds, Snow Removal

Lot Info

  • Parcel Number: M:302 L:023001001,4705036
  • Zoning: RES
  • Farm Land Area Units: Square Feet
  • Lot Size Units: Acres
  • Property Attached YN: No
  • ResoLotSizeUnits: Acres

Tax Info

  • Tax Year: 2022
  • Tax Annual Amount: 8333

Multi Family

  • Number Of Units Total: 25
  • Basement Included Sq Ft: No
Create a Home Valuation Report for This Property
The Home Valuation Report is an in-depth analysis detailing your home's value as well as a comparison with similar homes in the area

Property History

We collect this data history from publicly available records. To have your information removed, we recommend requesting removal directly through your county’s website.

Date Event Price List to Sale Price per Sq Ft Prior Sale
09/23/2022 09/23/22 Sold $675,000 +2.3% $191 / Sq Ft
08/02/2022 08/02/22 Pending -- -- --
07/26/2022 07/26/22 For Sale $659,900 +34.7% $187 / Sq Ft
02/25/2015 02/25/15 Sold $489,900 +19.5% $272 / Sq Ft View Prior Sale
04/09/2014 04/09/14 Pending -- -- --
12/16/2013 12/16/13 Price Changed $409,900 +2.5% $228 / Sq Ft
07/31/2013 07/31/13 Price Changed $399,900 +2.6% $222 / Sq Ft
01/09/2013 01/09/13 For Sale $389,900 -- $217 / Sq Ft
Source: MLS Property Information Network (MLS PIN)

Agents Affiliated with this Home

  • Section Image
  • Section Image
  • Section Image
  • Section Image
See All Agents

Map

Source: MLS Property Information Network (MLS PIN)

MLS Number: 73017097

MLS Property Information Network (MLS PIN)
Your Personal Tour Guide

Ask me questions while you tour the home.