NOT LISTED FOR SALE

38 Lawrence Dr Unit 38 Franklin, MA 02038

Franklin Area
3 Beds
4 Baths
4,260 Sq Ft
2014 Built

Sale Details

Date Sold: June 3, 2021

Last sale price $629,000 $148 Per Sq Ft

48 Days on Market

Highlights

  • Wood Flooring
  • Attic
  • Forced Air Heating and Cooling System
  • Gerald M. Parmenter Elementary School Rated A-
  • Security Service

About This Home

As of June 2021

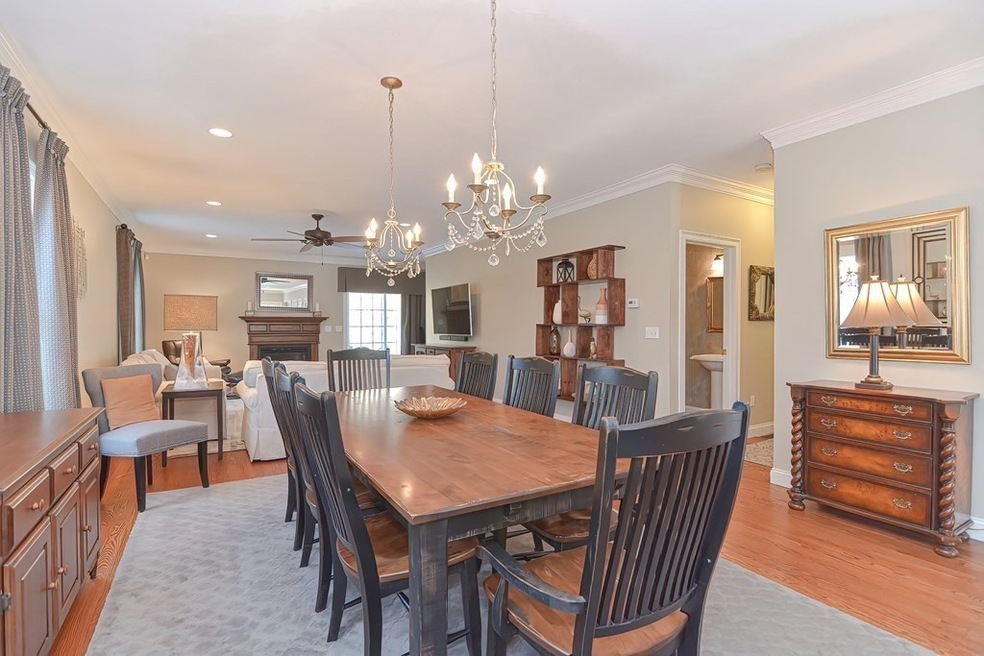
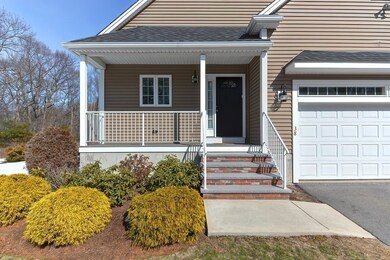
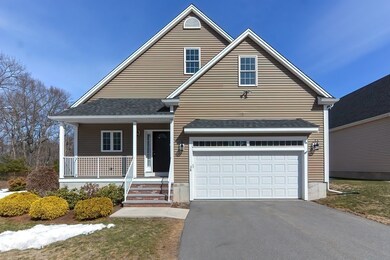
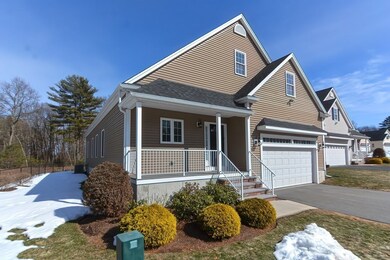
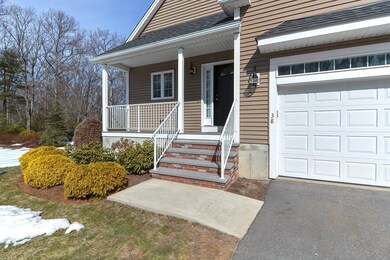
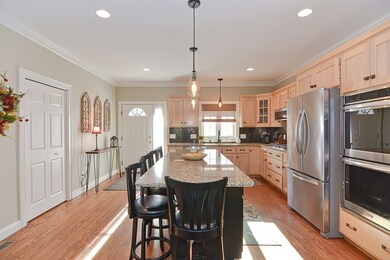
Are you ready for one floor condo living, but still need space to entertain family & guests? This spacious detached unit in desirable Palladini Village will be perfect! The open concept layout is great for simple one-floor living when you need it, but the second floor and basement allow more space when you want it. On the main floor you'll find a generously sized kitchen complete w/an island, pantry, granite tops, ss appliances, double ovens, hardwood floors; a dining room w/double chandeliers, crown molding, and plenty of space to expand table; a living room w/gas fireplace, recessed lighting, slider out to the composite deck with a view; master suite w/double closets & double vanity; 2nd bedroom w/double closets & full bath attached; laundry closet; half bath w/ample storage. Upstairs you'll find two sizable rooms w/large closets; full bath; a sprawling walk-in attic space for storage. The finished basement makes for a perfect rec room, w/lots of storage space. 55+ AGE RESTRICTED.

Last Agent to Sell the Property

Catherine Carrara

Realty ONE Group Suburban Lifestyle Listed on: 03/11/2021

Last Buyer's Agent

Kerri Sheehan

Lamacchia Realty, Inc.

Lamacchia Realty, Inc.

Property Details

Home Type

  • Condominium

Year Built

  • Built in 2014

HOA Fees

  • $250 per month

Parking

  • 2 Car Garage

Kitchen

  • Built-In Oven
  • Range
  • Microwave
  • Dishwasher

Flooring

  • Wood
  • Wall to Wall Carpet
  • Tile

Laundry

  • Laundry in unit

Utilities

  • Forced Air Heating and Cooling System
  • Ductless Heating Or Cooling System
  • Heating System Uses Gas

Additional Features

  • Attic
  • Basement

Community Details

  • Security Service

Property Details

Home Type

Condominium

Year Built

Built in 2014

HOA Fees

$250 per month

Parking

2

Listing Details

  • Property Type: Condominium/Co-Op
  • CC Type: Condo
  • Style: Detached
  • Other Agent: 1.00
  • Restrictions: Adult Community
  • Year Built Description: Actual
  • List Price Per Sq Ft: 147.65
  • Comp Based On: Net Sale Price
  • Year Built: 2014
  • Lead Paint: Unknown
  • Unit Building: 38
  • Unit Level: 1
  • Special Features: None
  • Property Sub Type: Condos
  • Year Built: 2014

Interior Features

  • Fireplaces: 1
  • Flooring: Tile, Wall to Wall Carpet, Hardwood
  • Interior Amenities: Security System, Walk-up Attic
  • Appliances: Range, Wall Oven, Dishwasher, Microwave, Refrigerator
  • No Bedrooms: 3
  • Master Bedroom: On Level: First Floor, Bathroom - Full, Ceiling Fan(s), Cable Hookup, Crown Molding, Closet - Double
  • Bedroom 2: On Level: First Floor, Bathroom - Full, Ceiling Fan(s), Flooring - Wall to Wall Carpet, Closet - Double
  • Bedroom 3: On Level: Second Floor, Flooring - Wall to Wall Carpet
  • Full Bathrooms: 3
  • Half Bathrooms: 1
  • Primary Bathroom: Yes
  • Bathroom 1: On Level: First Floor, Bathroom - Full, Closet - Walk-in, Pedestal Sink
  • Bathroom 2: On Level: First Floor, Bathroom - Full, Bathroom - Double Vanity/Sink, Bathroom - With Tub & Shower, Closet, Flooring - Stone/Ceramic Tile, Countertops - Stone/Granite/Solid
  • Bathroom 3: On Level: Second Floor, Bathroom - Full, Bathroom - With Shower Stall, Flooring - Stone/Ceramic Tile
  • No Rooms: 7
  • Dining Room: On Level: First Floor, Flooring - Hardwood, Open Floor Plan, Crown Molding
  • Family Room: On Level: Basement, Closet - Walk-in, Flooring - Vinyl, Recessed Lighting
  • Kitchen: On Level: First Floor, Flooring - Hardwood, Pantry, Countertops - Stone/Granite/Solid, Kitchen Island, Open Floor Plan, Recessed Lighting, Lighting - Pendant, Crown Molding
  • Laundry: On Level: First Floor
  • Laundry Features: In Unit
  • Living Room: On Level: First Floor, Fireplace, Ceiling Fan(s), Flooring - Hardwood, Cable Hookup, Open Floor Plan, Recessed Lighting, Slider, Crown Molding
  • Basement: Y
  • Other Room 1: Name: Bathroom, On Level: First Floor, Bathroom - Full, Bathroom - With Tub & Shower, Flooring - Stone/Ceramic Tile
  • Other Room 2: Name: Other, On Level: Second Floor, Closet, Flooring - Wall to Wall Carpet
  • No Living Levels: 3
  • Main Lo: AN5242
  • Main So: AN4893
  • Estimated Sq Ft: 4260.00
  • Basement Included Sq Ft: Yes

Exterior Features

  • Roof Material: Asphalt/Fiberglass Shingles
  • Exterior: Vinyl
  • Exterior Unit Features: Deck - Composite

Garage/Parking

  • Parking Feature: Off-Street
  • Parking Spaces: 2
  • Garage Parking: Attached
  • Garage Spaces: 2

Utilities

  • Sewer: City/Town Sewer
  • Water: City/Town Water
  • Cooling: Central Air, Ductless Mini-Split System
  • Cooling Zones: 3
  • Heating: Forced Air, Gas, Ductless Mini-Split System
  • Heat Zones: 3
  • Utility Connections: for Gas Range, for Electric Dryer, Washer Hookup, Icemaker Connection

Condo/Co-op/Association

  • Fee Interval: Monthly
  • HOA Fees: 250.00
  • Association Fee Includes: Master Insurance, Road Maintenance, Landscaping
  • Condo Association: Yes
  • Management: Professional - Off Site

Association/Amenities

  • Condominium Name: Palladini Village

Lot Info

  • Assessments: 584200.00
  • Page: 399
  • Zoning: RES

Tax Info

  • Taxes: 8558.00
  • Assessor Parcel Number: 4705036
  • Tax Year: 2021

Multi Family

  • No Units: 25
Create a Home Valuation Report for This Property
The Home Valuation Report is an in-depth analysis detailing your home's value as well as a comparison with similar homes in the area

Property History

We collect this data history from publicly available records. To have your information removed, we recommend requesting removal directly through your county’s website.

Date Event Price List to Sale Price per Sq Ft
06/03/2021 06/03/21 Sold $629,000 0.0% $148 / Sq Ft
04/28/2021 04/28/21 Pending -- -- --
04/23/2021 04/23/21 For Sale $629,000 0.0% $148 / Sq Ft
04/15/2021 04/15/21 Pending -- -- --
04/11/2021 04/11/21 Price Changed $629,000 0.0% $148 / Sq Ft
04/11/2021 04/11/21 For Sale $629,000 -3.1% $148 / Sq Ft
03/25/2021 03/25/21 Pending -- -- --
03/11/2021 03/11/21 For Sale $649,000 -- $152 / Sq Ft
Source: MLS Property Information Network (MLS PIN)

Agents Affiliated with this Home

  • Section Image
  • Section Image
See All Agents

Map

Source: MLS Property Information Network (MLS PIN)

MLS Number: 72796980

MLS Property Information Network (MLS PIN)
Your Personal Tour Guide

Ask me questions while you tour the home.