
Rey Hollingsworth Falu
Hollingsworth Real Estate Grp.
(914) 814-6144
64 Total Sales
1 in Fieldston
$155,000 Price
Estimated Value: $659,000 - $1,015,972
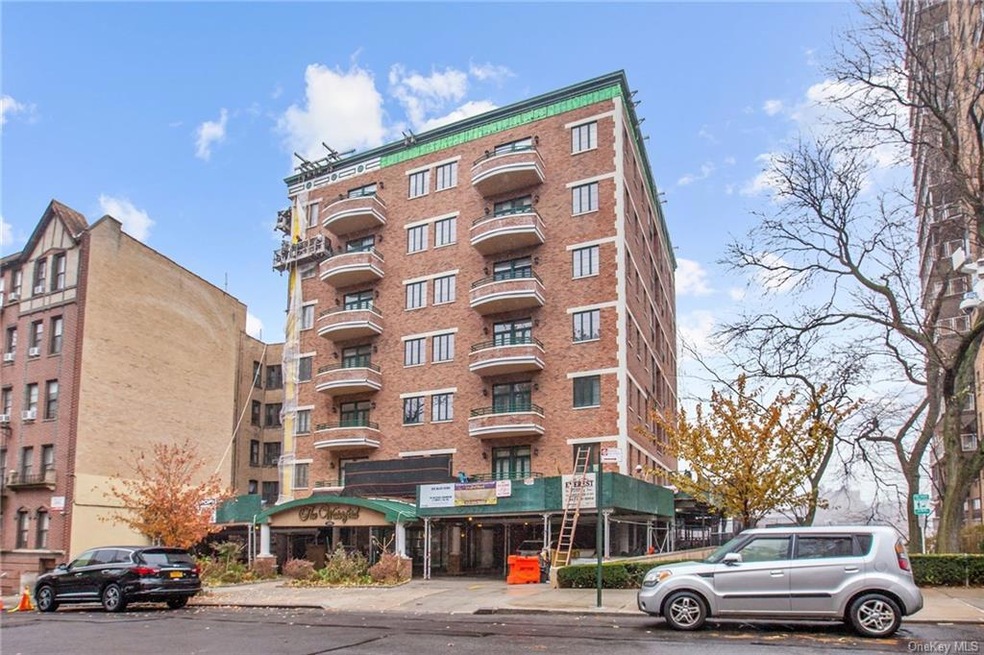
The Waterford Condominium. The purchase price includes an indoor deeded parking space and 12X 12 FT. storage unit. The Immaculate and renovated, sun filled 3 bedroom with spacious balcony views on Van Cortland Park is located in central Riverdale near everything. The condo features Brazilian cherry wood floorsand kitchen cabinets, over sized balcony,kitchen with custom back splash, Granite tops and stainless steel appliances, 2 beautiful appointed and spacious bathrooms where the Master Bath is En Suite with a Jacuzzi and glassed shower. There is a washer /dryer in the unit. WOW THE REAL ESTATE TAXES ARE ABATED TILL JUNE 2032 ( $178 per year total ). A part time Doorman, Fitness Center, Library, Lounge, Wireless internet are all included. Close to schools, shops, transportation and Van Cortland Park and riding stables. Pets allowed. Price includes a deeded garage space and storage unit. Riverdale Nursery School in in the Building Additional Information: Amenities:Storage,
Last Agent to Sell the Property
Berkshire Hathaway HS NY Prop License #10401270074 Listed on: 11/19/2019
Last Buyer's Agent
Non Non Member-MLS
Non-Member MLS
We collect this data history from publicly available records. To have your information removed, we recommend requesting removal directly through your county’s website.
Rey Hollingsworth Falu
Hollingsworth Real Estate Grp.
(914) 814-6144
64 Total Sales
1 in Fieldston
$155,000 Price
Rafael Barbosa
Compass Greater NY, LLC
(888) 290-3024
84 Total Sales
4 in Fieldston
$262K - $1.6M Price Range
Xiaoli Xie
Keller Williams Rty Gold Coast
(551) 292-8978
53 Total Sales
1 in Fieldston
$695,000 Price
Joanne Heyman
Compass Greater NY, LLC
(914) 928-2107
31 Total Sales
1 in Fieldston
$339,000 Price
Kenneth Rabasco
Keller Williams Realty Group
(914) 825-6190
38 Total Sales
1 in Fieldston
$296,000 Price
Ernest W Chi
Ernest Chi Real Estate LLC
(917) 993-9547
44 Total Sales
1 in Fieldston
$155,000 Price
We collect this data history from publicly available records. To have your information removed, we recommend requesting removal directly through your county’s website.
| Date | Buyer | Sale Price | Title Company |
|---|---|---|---|
| $640,000 | -- |
We collect this data history from publicly available records. To have your information removed, we recommend requesting removal directly through your county’s website.
| Date | Event | Price | List to Sale | Price per Sq Ft | Prior Sale |
|---|---|---|---|---|---|
| 12/11/2024 12/11/24 | Off Market | $680,000 | -- | -- | |
| 05/20/2020 05/20/20 | Sold | $680,000 | -2.7% | $567 / Sq Ft | |
| 04/30/2020 04/30/20 | For Sale | $699,000 | 0.0% | $583 / Sq Ft | |
| 02/17/2020 02/17/20 | Pending | -- | -- | -- | |
| 11/19/2019 11/19/19 | For Sale | $699,000 | +9.2% | $583 / Sq Ft | |
| 11/19/2019 11/19/19 | Pending | -- | -- | -- | |
| 12/05/2016 12/05/16 | Sold | -- | -- | -- | View Prior Sale |
| 11/05/2016 11/05/16 | Pending | -- | -- | -- | |
| 09/19/2016 09/19/16 | For Sale | $640,000 | -- | $582 / Sq Ft |
We collect this data history from publicly available records. To have your information removed, we recommend requesting removal directly through your county’s website.
| Year | Tax Paid | Tax Assessment Tax Assessment Total Assessment is a certain percentage of the fair market value that is determined by local assessors to be the total taxable value of land and additions on the property. | Land | Improvement |
|---|---|---|---|---|
| 2026 | -- | -- | ||
| 2025 | -- | -- | ||
| 2024 | -- | $0 | $0 | $0 |
| 2023 | $0 | $0 | $0 | $0 |
| 2022 | $0 | $0 | $0 | $0 |
| 2021 | $0 | $0 | $0 | $0 |
| 2020 | $0 | $0 | $0 | $0 |
| 2019 | $0 | $0 | $0 | $0 |
| 2018 | $0 | $0 | $0 | $0 |
| 2017 | $0 | $0 | $0 | $0 |
| 2016 | -- | $0 | $0 | $0 |
| 2015 | -- | $0 | $0 | $0 |
| 2014 | -- | $0 | $0 | $0 |
JR
Seller's Agent in 2020
John Russo
Berkshire Hathaway Home Services
(914) 760-1337
8 Total Sales
NN
Buyer's Agent in 2020
Non Non Member-MLS
Non-Member MLS
Source: OneKey® MLS
MLS Number: H5118870
APN: 05777-7501
Disclaimer: Certain information contained herein is derived from information provided by parties other than Homes.com. All information provided is deemed reliable, but is not guaranteed to be accurate and should be independently verified.
The data relating to real estate for sale or lease on this web site comes in part from OneKey® MLS. Real estate listings held by brokerage firms other than Ten-X are marked with the OneKey® MLS logo or an abbreviated logo and detailed information about them includes the name of the listing broker.
Based on information submitted to the MLS GRID. All data is obtained from various sources and may not have been verified by broker or MLS GRID. Supplied Open House Information is subject to change without notice. All information should be independently reviewed and verified for accuracy. Properties may or may not be listed by the office/agent presenting the information. Some IDX listings have been excluded from this website. IDX information is provided exclusively for personal, non-commercial use, and may not be used for any purpose other than to identify prospective properties consumers may be interested in purchasing.
Information is deemed reliable but not guaranteed.
Copyright 2026 OneKey® MLS. All rights reserved.
Based on information submitted to the MLS GRID
Listings courtesy of OneKey® MLS as distributed by MLS GRID
Ask me questions while you tour the home.