
Santiago Jaraba
Whitestone Real Estate Group
(888) 483-4006
330 Total Sales
1 in Prospect Hill
$520,000 Price
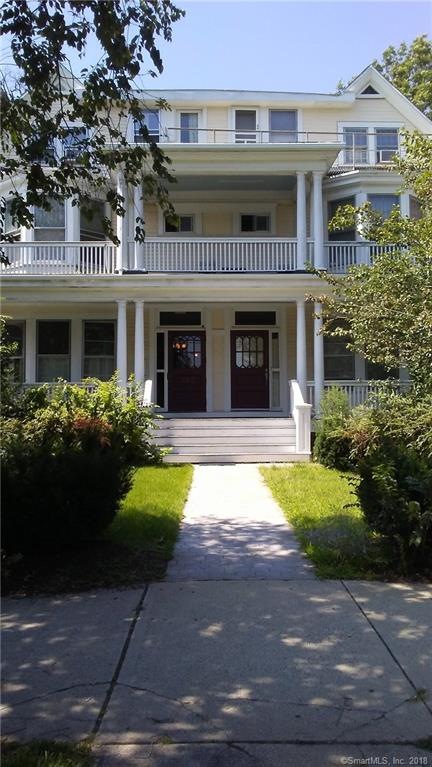
382 Whitney #1 Great 1BR with Lots of Charm. Lovely 1st floor apartment in updated mansion. Lots of charm! Living room with large windows and decorative fireplace. Large bedroom with stained glass windows. Recently renovated kitchen! Hardwood floors throughout. On Yale shuttle route. Heat, hot water, and cooking gas included! Available September 1 until July 31, 2019
Last Agent to Rent the Property
Betsy Grauer Realty, Inc License #REB.0751445 Listed on: 09/11/2018
Last Renter's Agent
Betsy Grauer Realty, Inc License #REB.0751445 Listed on: 09/11/2018
We collect this data history from publicly available records. To have your information removed, we recommend requesting removal directly through your county’s website.
Santiago Jaraba
Whitestone Real Estate Group
(888) 483-4006
330 Total Sales
1 in Prospect Hill
$520,000 Price
Khaliq Brown
CLMA Realty
(833) 910-1439
26 Total Sales
2 in Prospect Hill
$195K - $2.1M Price Range
Dawn D'Auria
Coldwell Banker Realty
(475) 267-1487
66 Total Sales
1 in Prospect Hill
$242,000 Price
Bluma Katz
mygoodagent
(475) 800-8811
85 Total Sales
1 in Prospect Hill
$190,000 Price
Latasha Eaddy
EADDY ASSOCIATES REALTY GROUP LLC
(475) 271-1297
41 Total Sales
1 in Prospect Hill
$535,000 Price
Patricia Moreggi
Coldwell Banker Realty
(475) 267-0630
154 Total Sales
1 in Prospect Hill
$275,000 Price
We collect this data history from publicly available records. To have your information removed, we recommend requesting removal directly through your county’s website.
| Date | Buyer | Sale Price | Title Company |
|---|---|---|---|
| -- | -- |
We collect this data history from publicly available records. To have your information removed, we recommend requesting removal directly through your county’s website.
| Date | Status | Borrower | Loan Amount |
|---|---|---|---|
| Previous Owner | $250,000 |
We collect this data history from publicly available records. To have your information removed, we recommend requesting removal directly through your county’s website.
| Date | Event | Price | List to Sale | Price per Sq Ft |
|---|---|---|---|---|
| 09/26/2018 09/26/18 | Rented | $1,395 | 0.0% | -- |
| 09/11/2018 09/11/18 | For Rent | $1,395 | -- | -- |
We collect this data history from publicly available records. To have your information removed, we recommend requesting removal directly through your county’s website.
| Year | Tax Paid | Tax Assessment Tax Assessment Total Assessment is a certain percentage of the fair market value that is determined by local assessors to be the total taxable value of land and additions on the property. | Land | Improvement |
|---|---|---|---|---|
| 2025 | $40,846 | $1,036,700 | $336,000 | $700,700 |
| 2024 | $39,913 | $1,036,700 | $336,000 | $700,700 |
| 2023 | $38,565 | $1,036,700 | $336,000 | $700,700 |
| 2022 | $41,209 | $1,036,700 | $336,000 | $700,700 |
| 2021 | $28,993 | $660,730 | $226,870 | $433,860 |
| 2020 | $28,993 | $660,730 | $226,870 | $433,860 |
| 2019 | $28,398 | $660,730 | $226,870 | $433,860 |
| 2018 | $28,398 | $660,730 | $226,870 | $433,860 |
| 2017 | $25,557 | $660,730 | $226,870 | $433,860 |
| 2016 | $26,610 | $640,430 | $243,040 | $397,390 |
| 2015 | $26,610 | $640,430 | $243,040 | $397,390 |
| 2014 | $26,610 | $640,430 | $243,040 | $397,390 |
Landlord's Agent in 2018
Betsy Grauer
Betsy Grauer Realty, Inc
(203) 641-3003
19 in this area
186 Total Sales
Source: SmartMLS
MLS Number: 170123962
APN: NHVN M:220 B:0410 L:03200
Disclaimer: Certain information contained herein is derived from information provided by parties other than Homes.com. All information provided is deemed reliable, but is not guaranteed to be accurate and should be independently verified.
IDX information is provided exclusively for personal, non-commercial use, and may not be used for any purpose other than to identify prospective properties consumers may be interested in purchasing. Information is deemed reliable but not guaranteed.
Ask me questions while you tour the home.