NOT LISTED FOR SALE
4 Beds
5 Baths
3,400 Sq Ft
2014 Built

Sale Details

Date Sold: May 22, 2020

Last sale price $830,000 $244 Per Sq Ft

939 Days on Market

Highlights

  • Boat Ramp
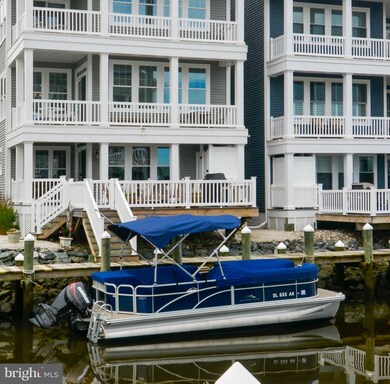
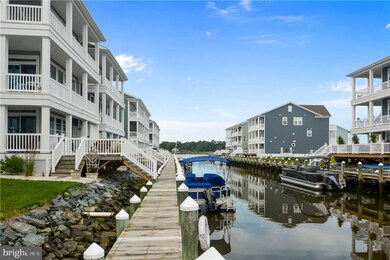
  • 1 Dock Slip
  • Water Access
  • Lord Baltimore Elementary School Rated A-
  • Home fronts navigable water
  • Canal View

About This Home

As of May 2020

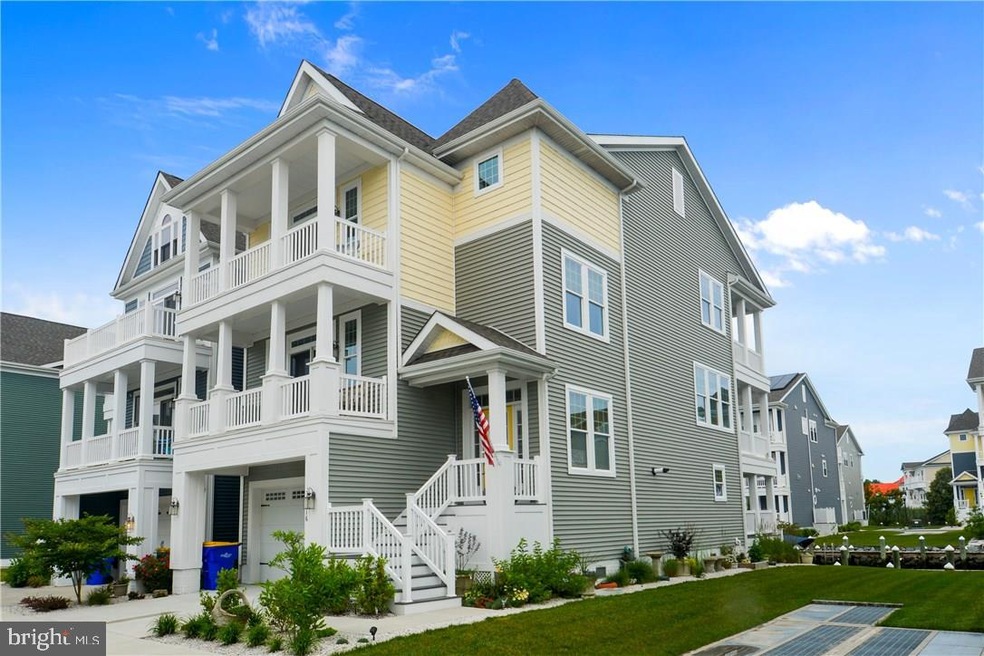
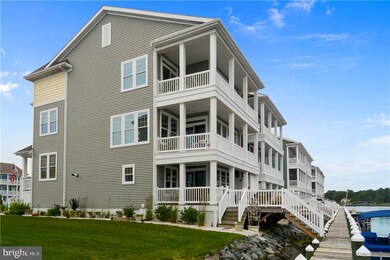
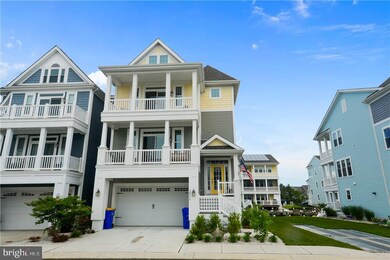
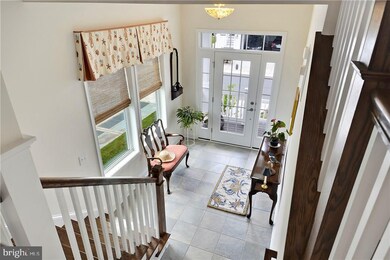
New Price-Bring your offers! This WATERFRONT home is ready for you! Pristine canal front home with phenomenal sunset views and private dock steps off the back deck. This 3 story floor plan offers 4BR, 3BA, and 2 half baths with many extras including MBR underlit tray ceiling and coffee bar, outdoor shower, and sound system. Spacious gourmet open concept kitchen/great room w/gas fireplace and built-ins. On the waterfront lower level is a family room with a heat-o-later gas FP with built-ins and a complete bar area with refrigerator, sink, generous cabinetry, and granite countertops. Custom window treatments, multiple ceiling fans, and alarm system included. This home is ELEVATOR READY! The waterfront community offers boat launch, pool, and clubhouse. All just a short drive from the beach to enjoy Bethany's boardwalk, shops, and activities.

Last Agent to Sell the Property

Douglas Purcell

(302) 539-4013 mkj2007@verizon.net Crowley Associates Realty License #RS-0024542 Listed on: 06/21/2017

Last Buyer's Agent

Douglas Purcell

(302) 539-4013 mkj2007@verizon.net Crowley Associates Realty License #RS-0024542 Listed on: 06/21/2017

Home Details

Home Type

  • Single Family

Year Built

  • Built in 2014

Lot Details

  • Home fronts navigable water
  • Landscaped
  • Sprinkler System
  • Zoning described as GENERAL RESIDENTIAL

HOA Fees

  • $317 Monthly HOA Fees

Parking

  • 2 Car Attached Garage
  • 2 Open Parking Spaces
  • Tuck Under Parking
  • Garage Door Opener
  • Driveway

Home Design

  • Coastal Architecture
  • Block Foundation
  • Architectural Shingle Roof
  • Vinyl Siding
  • Stick Built Home

Interior Spaces

  • 3,400 Sq Ft Home
  • Property has 3 Levels
  • Wet Bar
  • Ceiling Fan
  • Gas Fireplace
  • Window Treatments
  • Window Screens
  • Open Floorplan
  • Canal Views
  • Attic

Kitchen

  • Built-In Oven
  • Down Draft Cooktop
  • Microwave
  • Extra Refrigerator or Freezer
  • Ice Maker
  • Dishwasher
  • Kitchen Island
  • Disposal

Flooring

  • Wood
  • Carpet

Bedrooms and Bathrooms

Laundry

  • Electric Dryer
  • Washer

Basement

  • Sump Pump
  • Crawl Space

Home Security

  • Monitored
  • Fire and Smoke Detector

Outdoor Features

  • Outdoor Shower
  • Water Access
  • Property is near a canal
  • Bulkhead
  • Physical Dock Slip Conveys
  • 1 Dock Slip
  • Dock Against Bulkhead
  • 1 Powered Boats Permitted
  • Balcony
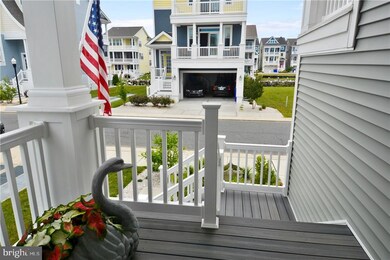
  • Deck

Location

  • Flood Risk

Utilities

  • Zoned Heating and Cooling System
  • Heat Pump System
  • Heating System Powered By Leased Propane
  • 110 Volts
  • Tankless Water Heater
  • Propane Water Heater
  • Private Sewer

Listing and Financial Details

  • Assessor Parcel Number 134-13.00-1175.00-32

Community Details

Overview

  • $3,400 Capital Contribution Fee
  • Sunset Harbour Subdivision

Recreation

  • Boat Ramp
  • Community Boat Dock

Home Details

Home Type

Single Family

Year Built

Built in 2014

Lot Details

0 Sq Ft Lot

HOA Fees

$317 per month

Parking

2

Listing Details

  • Property Type: Residential
  • Structure Type: Detached
  • Architectural Style: Coastal
  • Sussex De Quadrants: Between Rt 1 & 113
  • Ownership: Fee Simple
  • Exclusions: The ceiling fan in the living room and the bird that is attached to the large tower fan does not convey. The actual large fan in the tower does convey.
  • Federal Flood Insurance: Yes
  • Historic: No
  • New Construction: No
  • Story List: Lower 1, Main, Upper 1
  • Federal Flood Zone: Yes
  • Year Built: 2014
  • Special Features: VirtualTour
  • Property Sub Type: Detached
  • Stories: 3

Interior Features

  • Appliances: Cooktop - Down Draft, Dishwasher, Disposal, Dryer - Electric, Extra Refrigerator/Freezer, Icemaker, Refrigerator, Microwave, Oven - Wall, Washer, Water Heater, Water Heater - Tankless
  • Flooring Type: Carpet, Hardwood
  • Interior Amenities: Attic, Kitchen - Island, Combination Kitchen/Dining, Combination Kitchen/Living, Pantry, Ceiling Fan(s), Wet/Dry Bar, Window Treatments
  • Window Features: Screens
  • Fireplace Features: Gas/Propane
  • Fireplaces Count: 1
  • Fireplace: Yes
  • Foundation Details: Block, Crawl Space
  • Level Count: 3
  • Levels Count: 3+
  • Basement: Yes
  • Basement Type: Sump Pump
  • Living Area Units: Square Feet
  • Total Sq Ft: 3400
  • Living Area Sq Ft: 3400
  • Net Sq Ft: 3400.00
  • Price Per Sq Ft: 252.65
  • Above Grade Finished Sq Ft: 3400
  • Above Grade Finished Area Units: Square Feet

Beds/Baths

  • Bedrooms: 4
  • Main Level Bedrooms: 1
  • Total Bathrooms: 5
  • Full Bathrooms: 3
  • Half Bathrooms: 2
  • Main Level Bathrooms: 2.00
  • Upper Level Bathrooms: 2
  • Lower Levels Bathrooms: 1
  • Upper Level Bathrooms: 2.00
  • Lower Levels Bathrooms: 1.00
  • Main Level Full Bathrooms: 1
  • Main Level Half Bathrooms: 1
  • Lower Level Half Bathroom: 1

Exterior Features

  • Other Structures: Above Grade
  • Construction Materials: Stick Built, Vinyl Siding
  • Exterior Features: Lawn Sprinkler, Outside Shower
  • Roof: Architectural Shingle
  • View: Canal
  • Water Access: Yes
  • Water Body Type: Canal
  • Waterfront: Yes
  • Water Oriented: Yes
  • Pool: No Pool
  • Water View: Yes

Garage/Parking

  • Garage Spaces: 2.00
  • Garage: Yes
  • Open Parking Spaces Count: 2
  • Parking Features: Concrete Driveway, Under Home Parking
  • Garage Features: Garage Door Opener
  • Attached Garage Spaces: 2
  • Number Of Parking Spaces Included: 3+ Car Parking
  • Total Garage And Parking Spaces: 2
  • Type Of Parking: Driveway, Attached Garage

Utilities

  • Central Air Conditioning: Yes
  • Cooling Fuel: Electric
  • Cooling Type: Central A/C, Heat Pump(s)
  • Electric Service: 110 Volts
  • Heating Fuel: Propane - Leased, Electric
  • Heating Type: Heat Pump(s), Zoned
  • Heating: Yes
  • Hot Water: Tankless, Propane
  • Security: Fire Detection System, Monitored, Security System
  • Sewer/Septic System: Private Sewer
  • Water Sewer Expenses: 786.00
  • Water Source: Public

Condo/Co-op/Association

  • HOA Fees: 950.00
  • HOA Fee Frequency: Quarterly
  • Condo Co-Op Association: No
  • HOA Condo Co-Op Amenities: Boat Ramp, Boat Dock/Slip
  • HOA: Yes
  • Senior Community: No
  • Association Recreation Fee: No

Fee Information

  • Capital Contribution Fee: 3400.00

Lot Info

  • Lot Features: Bulkheaded, Landscaping
  • Lot Size Units: Square Feet
  • Outdoor Living Structures: Balcony, Deck(s)
  • Zoning Description: GENERAL RESIDENTIAL
  • In City Limits: No

Rental Info

  • Vacation Rental: No

Tax Info

  • Assessor Parcel Number: 134-13.00-1175.00-32
  • County Tax Payment Frequency: Annually
  • Tax Data Updated: No

Multi Family

  • Dock Slip Conveyance: Physical Dock/Slip Conveys

MLS Schools

  • School District Name: INDIAN RIVER
Create a Home Valuation Report for This Property
The Home Valuation Report is an in-depth analysis detailing your home's value as well as a comparison with similar homes in the area

Home Values in the Area

Source: Public Records

Average Home Value in this Area


Source: Public Records

Property History

We collect this data history from publicly available records. To have your information removed, we recommend requesting removal directly through your county’s website.

Date Event Price List to Sale Price per Sq Ft
05/22/2020 05/22/20 Sold $830,000 -3.4% $244 / Sq Ft
03/22/2020 03/22/20 For Sale $859,000 0.0% $253 / Sq Ft
01/16/2020 01/16/20 Pending -- -- --
09/08/2019 09/08/19 Price Changed $859,000 -1.2% $253 / Sq Ft
05/13/2019 05/13/19 Price Changed $869,000 -1.1% $256 / Sq Ft
10/30/2018 10/30/18 For Sale $879,000 0.0% $259 / Sq Ft
06/26/2018 06/26/18 Price Changed $879,000 -1.7% $259 / Sq Ft
06/24/2018 06/24/18 For Sale $894,000 +7.7% $263 / Sq Ft
06/21/2018 06/21/18 Off Market $830,000 -- --
04/06/2018 04/06/18 Price Changed $894,000 -0.6% $263 / Sq Ft
06/21/2017 06/21/17 For Sale $899,000 -- $264 / Sq Ft
Source: Bright MLS

Agents Affiliated with this Home

  • Section Image
See All Agents

Map

Source: Bright MLS

MLS Number: 1001567572

Bright MLS
Your Personal Tour Guide

Ask me questions while you tour the home.