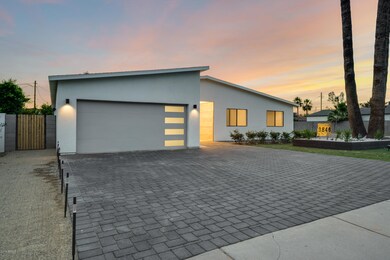
NOT LISTED FOR SALE

Estimated Value: $924,000 - $1,515,000

4 Beds
2.5 Baths
2,383 Sq Ft
$516/Sq Ft Est. Value

Sale Details

Date Sold: August 29, 2019

Last sale price $697,000 $292 Per Sq Ft

Est. 81% increase in value since last sale

Current estimated payment $7,366 / mo

50 Days on Market

Highlights

  • RV Access or Parking
  • Mountain View
  • Vaulted Ceiling
  • Phoenix Coding Academy Rated A
  • Contemporary Architecture
  • Corner Lot

About This Home

As of August 2019

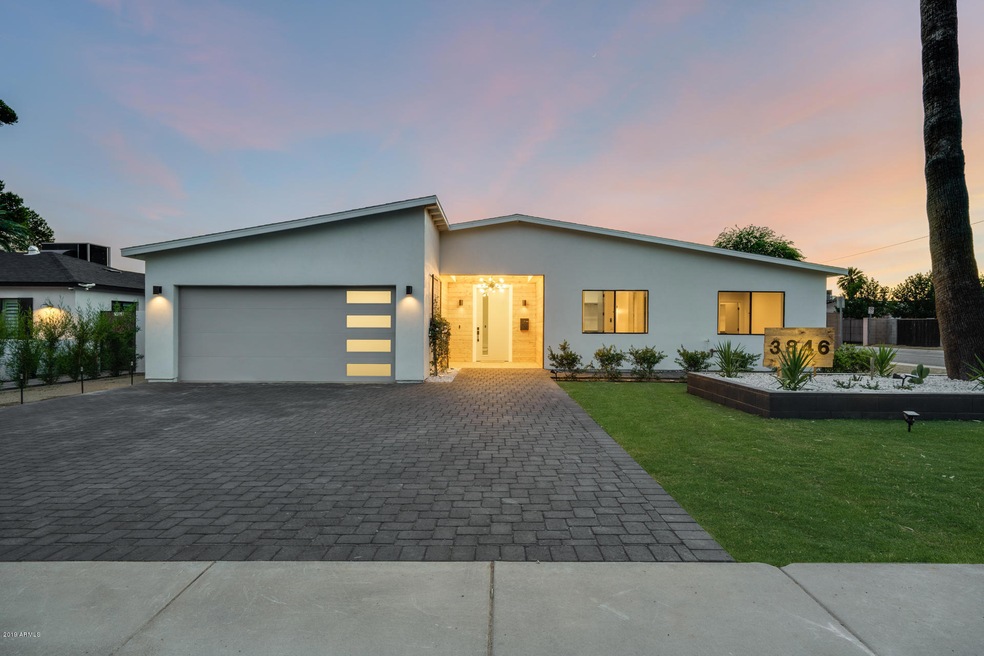
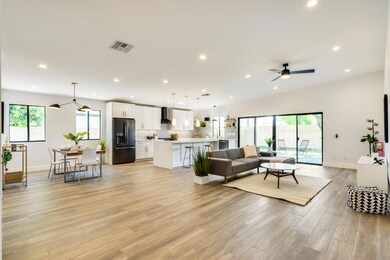
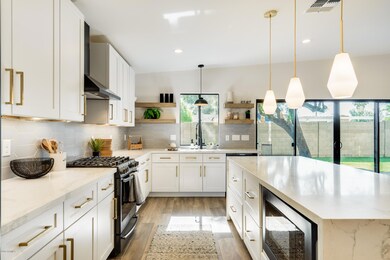
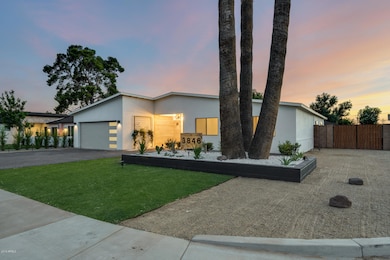
New build in Arcadia Lite! This now gorgeous home was torn down to one wall and completely built up from scratch! 2019 - new framing, trusses, electrical, plumbing, sewer, duct work, AC, Roof, tankless water heater and every finish inside! Spray foam insulation for extra energy efficiency! This 4 bed, 2.5 bath home has no expense spared. 10'+ vaulted ceiling, 8x48 wood tile flooring, quartz countertops with huge waterfall island, matte black GE appliances with gas cooking, 8' solid core doors, designer fixtures and hardware, and so much more! Master suite offers a spacious walk-in closet, slider to the backyard, and the most amazing ensuite bathroom. Floating quartz vanity, separate water closet, rainfall shower and free-standing soaking tub makes for the ultimate bath of your dreams! Master bedroom has been insulated with rockwool safe and sound insulation specifically made to reduce noise transmission! Backyard is complete with a large pavered patio with tree coverage, 3 fruit trees, sod, and RV gate for parking all your toys! Close to 51, Biltmore, Arcaida and downtown. Also the Vig, Bosa Donuts, Doughbird, Little Woody, Wandering Tortoise, Sip and Undertoe, Sprouts, and so much more! This is one you just have to walk through - come check it out today!

Last Agent to Sell the Property

Brittany Celaya

My Home Group Real Estate License #SA646366000 Listed on: 06/06/2019

My Home Group Real Estate

Co-Listed By

Laura Manning

My Home Group Real Estate License #SA658046000

Last Buyer's Agent

Jentri Young

Realty ONE Group License #SA643775000

Realty ONE Group
Create a Home Valuation Report for This Property
The Home Valuation Report is an in-depth analysis detailing your home's value as well as a comparison with similar homes in the area

Home Details

Home Type

  • Single Family

Est. Annual Taxes

  • $2,455

Year Built

  • Built in 2019

Lot Details

  • 7,545 Sq Ft Lot
  • Desert faces the front of the property
  • Cul-De-Sac
  • Block Wall Fence
  • Corner Lot
  • Front and Back Yard Sprinklers
  • Sprinklers on Timer
  • Private Yard
  • Grass Covered Lot

Parking

  • 2 Car Direct Access Garage
  • Oversized Parking
  • RV Access or Parking

Home Design

  • Contemporary Architecture
  • Wood Frame Construction
  • Spray Foam Insulation
  • Composition Roof
  • Block Exterior
  • Siding
  • Stucco

Interior Spaces

  • 2,383 Sq Ft Home
  • 1-Story Property
  • Vaulted Ceiling
  • Ceiling Fan
  • Double Pane Windows
  • Low Emissivity Windows
  • Great Room
  • Family Room
  • Formal Dining Room
  • Mountain Views
  • Laundry in unit

Kitchen

  • Breakfast Bar
  • Walk-In Pantry
  • Gas Oven
  • Gas Range
  • Built-In Microwave
  • Dishwasher
  • Kitchen Island
  • Granite Countertops
  • Disposal

Flooring

  • Carpet
  • Tile

Bedrooms and Bathrooms

  • 4 Bedrooms
  • Walk-In Closet
  • Remodeled Bathroom
  • Primary Bathroom is a Full Bathroom
  • Double Vanity
  • Dual Flush Toilets
  • Private Water Closet
  • Separate Shower in Primary Bathroom
  • Bathtub With Separate Shower Stall

Accessible Home Design

  • Doors with lever handles
  • Doors are 32 inches wide or more
  • Stepless Entry
  • Hard or Low Nap Flooring

Outdoor Features

  • Patio

Schools

  • Monte Vista Elementary School
  • Camelback High School

Utilities

  • Central Air
  • Heating Available
  • Programmable Thermostat
  • Tankless Water Heater
  • Water Softener
  • High Speed Internet
  • Cable TV Available

Community Details

  • No Home Owners Association
  • Association fees include no fees
  • Built by CUSTOM
  • Marshall Parkway Subdivision

Listing and Financial Details

  • Tax Lot 68
  • Assessor Parcel Number 127-34-068

Home Details

Home Type

Single Family

Est. Annual Taxes

$2,455

Year Built

Built in 2019

Lot Details

7,545 Sq Ft Lot

Parking

2

Listing Details

  • Cross Street: 32nd St and Indian School
  • Property Type: Residential
  • Ownership: Fee Simple
  • Recreation Center Fee 2: N
  • Recreation Center Fee: N
  • Updated Partial or Full Bathrooms: Full
  • Bathrooms Year Updated: 2019
  • Updated Floors: Full
  • Items Updated Floor Yr Updated: 2019
  • Updated Heating or Cooling Units: Full
  • Items Updated Ht Cool Yr Updated: 2019
  • Updated Kitchen: Full
  • Items Updated Kitchen Yr Updated: 2019
  • Updated Plumbing: Full
  • Items Updated Plmbg Yr Updated: 2019
  • Updated Room Addition: Full
  • Items Updated Rm Adtn Yr Updated: 2019
  • Updated Roof: Full
  • Items Updated Roof Yr Updated: 2019
  • Updated Wiring: Full
  • Items Updated Wiring Yr Updated: 2019
  • Separate Den Office Sep Den Office: N
  • Year Built: 2019
  • Tax Year: 2018
  • Property Sub Type: Single Family Residence
  • Horses: No
  • Lot Size Acres: 0.17
  • Co List Office Mls Id: myhg24
  • Co List Office Phone: 480-685-2760
  • Subdivision Name: MARSHALL PARKWAY
  • Architectural Style: Ranch, Contemporary
  • Property Attached Yn: No
  • General Property Description:PriceSqFt: 292.49
  • Const - Finish:Const - Finish: Painted, Stucco, Siding
  • Cooling:Cooling: Ceiling Fan(s), Central Air, Programmable Thmstat
  • Other Rooms:Other Rooms: Family Room, Great Room
  • Technology:Technology: Cable TV Avail, High Speed Internet
  • Plumbing:Plumbing: Tankless Ht Wtr Heat, Dual Flush Toilet, Gas Hot Wtr – Tnklss
  • Special Features: None

Interior Features

  • Flooring: Carpet, Tile
  • Basement YN: No
  • Spa Features: None
  • Appliances: Dishwasher, Disposal, Refrigerator, Microwave, Gas Oven, Gas Range
  • Accessibility Features: Zero-Grade Entry, Accessible Door – 32in+ Wide, Hard/Low Nap Floors, Lever Handles
  • Full Bathrooms: 2
  • Half Bathrooms: 1
  • Total Bedrooms: 4
  • Fireplace: No
  • Interior Amenities: Full Bth Master Bdrm, Separate Shwr & Tub, Double Vanity, Breakfast Bar, Pantry, Kitchen Island, Walk-in Pantry, Granite Counters, Non-laminate Counter, High Speed Internet, Vaulted Ceiling(s)
  • Living Area: 2383.0
  • Stories: 1
  • Window Features: Dual Pane, Low-Emissivity Windows
  • Additional Bedroom:Additional Bedroom: Master Bedroom Walk-in Closet, Other Bedroom Walk-in Closet
  • Dining Area:Dining Area: Formal, Dining in LR/GR, Breakfast Bar
  • Interior Features:Interior Features: Vaulted Ceiling(s), Soft Water Loop
  • Kitchen Features:Kitchen Features: Dishwasher, Disposal, Refrigerator, Pantry, Kitchen Island, Built-in Microwave, Walk-in Pantry, Granite Counters, Non-laminate Counter, Gas Oven, Gas Range
  • Laundry:Laundry: Inside
  • Master Bathroom:Master Bathroom: Full Bth Master Bdrm, Separate Shwr & Tub, Double Vanity, Private Toilet Room
  • Window Features:Window Features: Dual Pane, Low-Emissivity Windows

Exterior Features

  • Fencing: Block
  • Exterior Features: Private Yard
  • Lot Features: Cul-De-Sac, Corner Lot, Desert Front, Sprinklers In Front, Sprinklers In Rear, Grass Front, Grass Back, Auto Timer H2O Front, Auto Timer H2O Back
  • Pool Private: No
  • View: Mountain(s)
  • Disclosures: Seller Discl Avail, Agency Discl Req
  • Construction Type: Block, Wood Frame, Spray Foam Insulation, Painted, Stucco
  • Patio And Porch Features: Patio
  • Roof: Composition
  • General Property Description:Community Pool YN2: No
  • General Property Description:Private Pool YN2: No

Garage/Parking

  • Total Covered Spaces: 2.0
  • Parking Features: RV Access/Parking, RV Gated, Extended Length Garage, Garage Door Opener, Direct Access
  • Attached Garage: No
  • Garage Spaces: 2.0
  • Open Parking Spaces: 2.0

Utilities

  • Cooling: Ceiling Fan(s), Central Air, Programmable Thmstat
  • Heating: Electric
  • Laundry Features: Inside
  • Cooling Y N: Yes
  • Heating Yn: Yes
  • Water Source: Public
  • Utilities:Utilities: SRP, SW Gas

Condo/Co-op/Association

  • Association: No

Association/Amenities

  • Association Fees:PAD Fee YN2: N
  • Association Fees:Cap ImprovementImpact Fee _percent_: $
  • Association Fees:Cap ImprovementImpact Fee 2 _percent_: $

Fee Information

  • Association Fee Includes: No Fees

Schools

  • Elementary School: Monte Vista Elementary School
  • High School: Camelback High School
  • Junior High Dist: Phoenix Union High School District
  • Middle Or Junior School: Monte Vista Elementary School

Lot Info

  • Land Lease: No
  • Lot Size Sq Ft: 7545.0
  • Parcel #: 127-34-068

Green Features

  • Green Water Conservation: Tankless Ht Wtr Heat

Building Info

  • Builder Name: CUSTOM

Tax Info

  • Tax Annual Amount: 2455.0
  • Tax Lot: 68

Ownership History

We collect this data history from publicly available records. To have your information removed, we recommend requesting removal directly through your county’s website.

Date Name Owned For Owner Type

Purchase Details

Closed on
Nov 26, 2024
Sold by
Hall Alissa
Bought by
Current Estimated Value
$1,263,257

Purchase Details

Listed on
Jun 6, 2019
Closed on
Aug 26, 2019
Sold by
Agrestic Acquisitions Llc
Bought by
Hall Bryan and Hall Alissa
Seller's Agent
Brittany Celaya
My Home Group Real Estate
Buyer's Agent
Jentri Young
Realty ONE Group
List Price
$750,000
Sold Price
$697,000
Premium/Discount to List
-$53,000
-7.07%

Home Financials for this Owner

Home Financials are based on the most recent Mortgage that was taken out on this home.
Avg. Annual Appreciation
8.41%
Original Mortgage
$557,600
Interest Rate
3.8%
Mortgage Type
New Conventional

Purchase Details

Closed on
Dec 29, 2017
Sold by
Chiello Anthony James
Bought by
Mwc Investments Llc

Purchase Details

Closed on
Dec 11, 2017
Sold by
Chiello Jeff A
Bought by
Chiello Anthony James

Purchase Details

Closed on
Feb 16, 2017
Sold by
Chiello Jeff A
Bought by
Chiello Anthony James

Purchase Details

Closed on
Aug 13, 2012
Sold by
Chiello Anthony and Chiello Amelia
Bought by
Chiello Anthony J and Chiello Amelia

Purchase Details

Closed on
Jun 11, 2004
Sold by
Chiello Jason
Bought by
Chiello Anthony and Chiello Amelia

Home Financials for this Owner

Home Financials are based on the most recent Mortgage that was taken out on this home.
Original Mortgage
$57,000
Interest Rate
6.09%
Mortgage Type
New Conventional

Purchase Details

Closed on
Jan 13, 1998
Sold by
Chiello Sharon
Bought by
Chiello Jason A

Purchase Details

Closed on
Apr 24, 1995
Sold by
Chiello Sharon
Bought by
Chiello Jason A

Purchase Details

Closed on
Apr 21, 1995
Sold by
Chiello Anthony and Chiello Amelia
Bought by
Trueheart Louise
Source: Public Records

Home Values in the Area

Source: Public Records

Average Home Value in this Area


Source: Public Records

Agents Specializing in Camelback East Village, AZ

See All Agents

Purchase History

We collect this data history from publicly available records. To have your information removed, we recommend requesting removal directly through your county’s website.

Date Buyer Sale Price Title Company
-- None Listed On Document
Hall Bryan $697,000 Chicago Title Agency
Mwc Investments Llc $193,000 Fidelity National Title Agen
Agrestic Acquisitions Llc $257,500 Fidelity National Title Agen
Chiello Anthony James -- Fidelity National Title Agen
Chiello Anthony James -- None Available
Chiello Anthony J -- None Available
Chiello Anthony -- Fidelity National Title
Chiello Jason A -- Fidelity Title
Chiello Jason A -- --
Trueheart Louise -- --
Chiello Anthony -- --
Source: Public Records

Mortgage History

We collect this data history from publicly available records. To have your information removed, we recommend requesting removal directly through your county’s website.

Date Status Borrower Loan Amount
Previous Owner $545,396
Previous Owner Hall Bryan $557,600
Previous Owner Chiello Anthony $57,000
Source: Public Records

Property History

We collect this data history from publicly available records. To have your information removed, we recommend requesting removal directly through your county’s website.

Date Event Price List to Sale Price per Sq Ft
08/29/2019 08/29/19 Sold $697,000 -2.5% $292 / Sq Ft
07/25/2019 07/25/19 Price Changed $714,900 -1.4% $300 / Sq Ft
07/11/2019 07/11/19 Price Changed $724,900 -1.9% $304 / Sq Ft
06/27/2019 06/27/19 Price Changed $739,000 -1.5% $310 / Sq Ft
06/06/2019 06/06/19 For Sale $750,000 -- $315 / Sq Ft
Source: Arizona Regional Multiple Listing Service (ARMLS)

Tax History

We collect this data history from publicly available records. To have your information removed, we recommend requesting removal directly through your county’s website.

Year Tax Paid Tax Assessment Tax Assessment Total Assessment is a certain percentage of the fair market value that is determined by local assessors to be the total taxable value of land and additions on the property. Land Improvement
2025 $4,755 $39,649
2024 $4,500 $37,761
2023 $4,500 $78,460 $15,690 $62,770
2022 $4,308 $59,610 $11,920 $47,690
2021 $4,470 $53,870 $10,770 $43,100
2020 $4,354 $44,380 $8,870 $35,510
2019 $2,105 $21,015 $21,015 $0
2018 $2,455 $19,170 $3,830 $15,340
2017 $2,096 $18,220 $3,640 $14,580
2016 $1,220 $13,170 $2,630 $10,540
2015 $1,137 $12,570 $2,510 $10,060
Source: Public Records

Agents Affiliated with this Home

  • Section Image
  • Section Image
  • Section Image
See All Agents

Map

Source: Arizona Regional Multiple Listing Service (ARMLS)

MLS Number: 5936412

Arizona Regional Multiple Listing Service (ARMLS)

APN: 127-34-068

Your Personal Tour Guide

Ask me questions while you tour the home.