
Peggy Lim
Real Brokerage Technologies
(626) 889-5586
87 Total Sales
1 in Lower Hastings Ranch
$1,000,000 Price
Estimated Value: $2,581,316
Welcome to 3850 Landfair Rd., Pasadena, CA 91107 — nestled in the highly desirable Lower Hastings Ranch community. This remarkable 4-bedroom, 3.5-bathroom home masterfully blends the classic character of Pasadena with the sophistication of modern design. Renovated in 2018, it showcases a tranquil, contemporary zen-inspired aesthetic with thoughtful craftsmanship throughout.
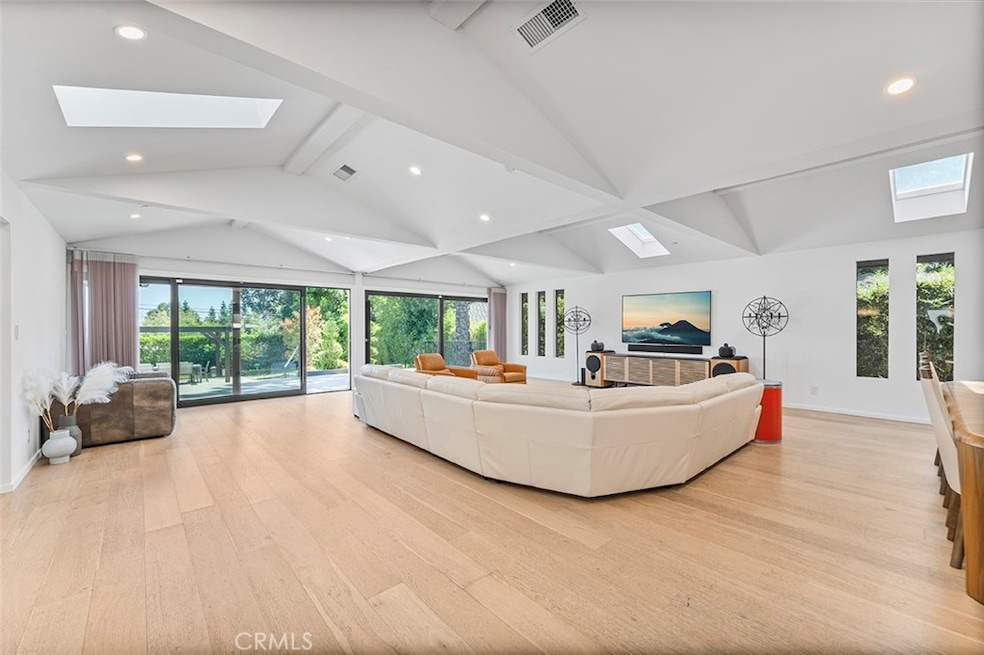
Step inside to an expansive open-concept layout that embraces effortless indoor-outdoor living. Floor-to-ceiling windows flood the interior with natural light, complemented by dramatic skylights set in custom diamond-patterned vaulted ceilings. The show-stopping chef’s kitchen features premium appliances, an oversized waterfall island, marble countertops, and elegant designer finishes.
The backyard is your own private retreat, combining beauty and low-maintenance functionality. Enjoy a sleek modern pool with Baja shelf, a chic poolside cabana, and a multi-tiered yard—including a third level ready for your personal touch. A rare underground wine cellar offers a luxurious space for entertaining or storing your prized collection.
The spacious primary suite overlooks the serene backyard, offering a calm and private escape. Additional highlights include engineered oak flooring, all-new plumbing and electrical, new pool equipment, built-in smart home features, and a fully integrated security system.
This home presents a rare opportunity to own like-new construction in a well-established, highly sought-after neighborhood.
Don’t miss your chance to experience the perfect balance of luxury, comfort, and location.
Last Agent to Sell the Property
Elevate Real Estate Agency Brokerage Phone: 310-502-4599 License #02238016 Listed on: 07/28/2025
Last Buyer's Agent
Bryant Zhong
CURB® License #01994801
We collect this data history from publicly available records. To have your information removed, we recommend requesting removal directly through your county’s website.
Peggy Lim
Real Brokerage Technologies
(626) 889-5586
87 Total Sales
1 in Lower Hastings Ranch
$1,000,000 Price
Mike Chou
K.W. EXECUTIVE
(626) 653-4295
171 Total Sales
1 in Lower Hastings Ranch
$680,000 Price
Jeff Curtis
Keller Williams Realty
(424) 369-0679
25 Total Sales
1 in Lower Hastings Ranch
$698,000 Price
Peter Yacoob
Vantage View Realty, Inc.
(747) 223-7058
62 Total Sales
1 in Lower Hastings Ranch
$680,000 Price
Catherine Cheng
Berkshire Hathaway HomeServices California Properties
(626) 631-6326
54 Total Sales
1 in Lower Hastings Ranch
$1,570,000 Price
Carmine Sabatella
Compass
(628) 226-1598
87 Total Sales
1 in Lower Hastings Ranch
$2,197,000 Price
We collect this data history from publicly available records. To have your information removed, we recommend requesting removal directly through your county’s website.
| Date | Buyer | Sale Price | Title Company |
|---|---|---|---|
| $2,553,000 | California Best Title | ||
| -- | Provident Title | ||
| $1,850,000 | Lawyers Title | ||
| $890,000 | Lawyers Title Insurance Co | ||
| -- | Fidelity Title | ||
| -- | Orange Coast Title |
We collect this data history from publicly available records. To have your information removed, we recommend requesting removal directly through your county’s website.
| Date | Status | Borrower | Loan Amount |
|---|---|---|---|
| Open | $1,750,000 | ||
| Previous Owner | $810,000 | ||
| Previous Owner | $795,498 | ||
| Previous Owner | $700,000 |
We collect this data history from publicly available records. To have your information removed, we recommend requesting removal directly through your county’s website.
| Date | Event | Price | List to Sale | Price per Sq Ft | Prior Sale |
|---|---|---|---|---|---|
| 10/06/2025 10/06/25 | Sold | $2,552,888 | +0.1% | $898 / Sq Ft | |
| 07/28/2025 07/28/25 | For Sale | $2,550,000 | +37.8% | $897 / Sq Ft | |
| 08/07/2018 08/07/18 | Sold | $1,850,000 | -7.0% | $656 / Sq Ft | View Prior Sale |
| 06/25/2018 06/25/18 | Pending | -- | -- | -- | |
| 06/14/2018 06/14/18 | For Sale | $1,988,800 | 0.0% | $705 / Sq Ft | |
| 06/13/2018 06/13/18 | Pending | -- | -- | -- | |
| 05/28/2018 05/28/18 | For Sale | $1,988,800 | -- | $705 / Sq Ft |
We collect this data history from publicly available records. To have your information removed, we recommend requesting removal directly through your county’s website.
| Year | Tax Paid | Tax Assessment Tax Assessment Total Assessment is a certain percentage of the fair market value that is determined by local assessors to be the total taxable value of land and additions on the property. | Land | Improvement |
|---|---|---|---|---|
| 2025 | $25,168 | $2,164,862 | $1,407,161 | $757,701 |
| 2024 | $23,996 | $2,122,415 | $1,379,570 | $742,845 |
| 2023 | $23,797 | $2,080,800 | $1,352,520 | $728,280 |
| 2022 | $22,967 | $2,040,000 | $1,326,000 | $714,000 |
| 2021 | $21,030 | $1,906,548 | $1,334,584 | $571,964 |
| 2020 | $20,223 | $1,887,000 | $1,320,900 | $566,100 |
| 2019 | $20,233 | $1,850,000 | $1,295,000 | $555,000 |
| 2018 | $10,508 | $907,800 | $612,000 | $295,800 |
| 2017 | $10,390 | $890,000 | $600,000 | $290,000 |
| 2016 | $3,144 | $243,829 | $131,296 | $112,533 |
| 2015 | $3,108 | $240,167 | $129,324 | $110,843 |
| 2014 | $3,059 | $235,463 | $126,791 | $108,672 |
K
Seller's Agent in 2025
Kevin Lee
Elevate Real Estate Agency
(310) 502-4599
1 in this area
20 Total Sales
B
Buyer's Agent in 2025
Bryant Zhong
CURB®
Seller's Agent in 2018
Brittany Leighton
X Real Estate
(949) 480-7178
56 Total Sales
A
Buyer's Agent in 2018
Amanda Garcia
COMPASS
Source: California Regional Multiple Listing Service (CRMLS)
MLS Number: PW25168026
APN: 5757-010-026
Disclaimer: Certain information contained herein is derived from information provided by parties other than Homes.com. All information provided is deemed reliable, but is not guaranteed to be accurate and should be independently verified.
The multiple listing data appearing on this website, or contained in reports produced therefrom, is owned and copyrighted by California Regional Multiple Listing Service, Inc. ("CRMLS") and is protected by all applicable copyright laws. Information provided is for viewer's personal, non-commercial use and may not be used for any purpose other than to identify prospective properties the viewer may be interested in purchasing. All listing data, including but not limited to square footage and lot size is believed to be accurate, but the listing Agent, listing Broker and CRMLS and its affiliates do not warrant or guarantee such accuracy. The viewer should independently verify the listed data prior to making any decisions based on such information by personal inspection and/or contacting a real estate professional.
Based on information from California Regional Multiple Listing Service, Inc. and /or other sources. All data, including all measurements and calculations of area, is obtained from various sources and has not been, and will not be, verified by broker or MLS. All information should be independently reviewed and verified for accuracy. Properties may or may not be listed by the office/agent presenting the information
Ask me questions while you tour the home.