
Robbie Holycross
West USA Realty
(623) 323-1787
87 Total Sales
1 in South Mountain
$315,000 Price

Estimated Value: $391,000 - $397,000
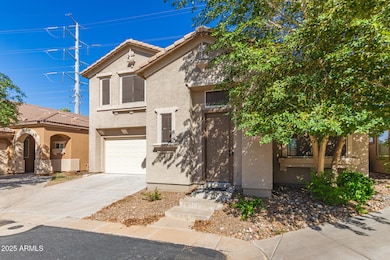
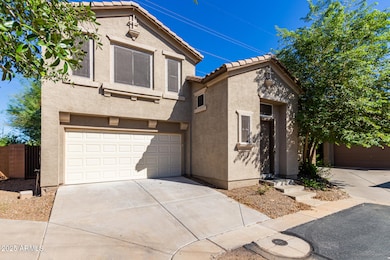
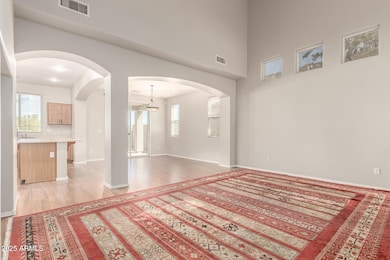
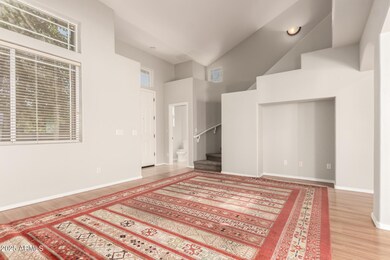
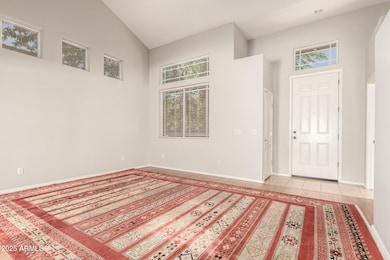
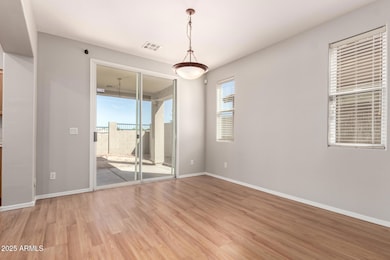
Fantastic opportunity to own this lovely 3-bedroom residence in The Gardens at South Mountain! You'll be delighted by the inviting living room with soaring vaulted ceilings, abundant natural light, a soothing palette, blinds, and stylish wood-look flooring. The eat-in kitchen comes with ample wood cabinetry, recessed lighting, stainless steel appliances, and an island with a breakfast bar for quick meals. Double doors lead to the primary bedroom, showcasing soft carpeting, an ensuite with double sinks, and a walk-in closet. Imagine serene afternoons in the backyard, which offers a covered patio perfect for enjoying a good book or a refreshing drink. Don't miss out on your chance to own this incredible gem!
Last Agent to Sell the Property
Property Management Real Estate License #SA531882000 Listed on: 10/17/2025
We collect this data history from publicly available records. To have your information removed, we recommend requesting removal directly through your county’s website.
Robbie Holycross
West USA Realty
(623) 323-1787
87 Total Sales
1 in South Mountain
$315,000 Price
Danielle Paluscio
eXp Realty
(623) 500-6634
123 Total Sales
1 in South Mountain
$435,000 Price
Mario Romero
The Melcher Agency
(602) 833-0553
63 Total Sales
3 in South Mountain
$225K - $575K Price Range
Kelly Lovegrove
Libertas Real Estate
(623) 303-2947
20 Total Sales
1 in South Mountain
$357,000 Price
Ben Koerner
Fathom Realty Elite
(623) 257-8749
145 Total Sales
1 in South Mountain
$978,000 Price
Shane Peck
HomeSmart
(855) 561-0549
43 Total Sales
1 in South Mountain
$592,000 Price
We collect this data history from publicly available records. To have your information removed, we recommend requesting removal directly through your county’s website.
| Date | Buyer | Sale Price | Title Company |
|---|---|---|---|
| $395,000 | First American Title Insurance | ||
| Seid Michael | -- | None Available | |
| Seid Michael | -- | None Available | |
| Seid Michael | $255,000 | Fidelity National Title | |
| Schraan Joel | $171,174 | Fidelity National Title |
We collect this data history from publicly available records. To have your information removed, we recommend requesting removal directly through your county’s website.
| Date | Status | Borrower | Loan Amount |
|---|---|---|---|
| Open | $316,000 | ||
| Previous Owner | Seid Michael | $170,675 | |
| Previous Owner | Seid Michael | $204,000 | |
| Previous Owner | Schraan Joel | $119,800 |
We collect this data history from publicly available records. To have your information removed, we recommend requesting removal directly through your county’s website.
| Date | Event | Price | List to Sale | Price per Sq Ft |
|---|---|---|---|---|
| 05/27/2026 05/27/26 | Sold | $395,000 | -1.0% | $241 / Sq Ft |
| 04/23/2026 04/23/26 | Pending | -- | -- | -- |
| 04/21/2026 04/21/26 | Price Changed | $399,000 | 0.0% | $244 / Sq Ft |
| 04/21/2026 04/21/26 | For Sale | $399,000 | +1.0% | $244 / Sq Ft |
| 04/16/2026 04/16/26 | Off Market | $395,000 | -- | -- |
| 03/06/2026 03/06/26 | Price Changed | $419,000 | -2.3% | $256 / Sq Ft |
| 10/17/2025 10/17/25 | For Sale | $429,000 | -- | $262 / Sq Ft |
We collect this data history from publicly available records. To have your information removed, we recommend requesting removal directly through your county’s website.
| Year | Tax Paid | Tax Assessment Tax Assessment Total Assessment is a certain percentage of the fair market value that is determined by local assessors to be the total taxable value of land and additions on the property. | Land | Improvement |
|---|---|---|---|---|
| 2025 | $2,374 | $15,747 | ||
| 2024 | $2,247 | $14,997 | ||
| 2023 | $2,247 | $28,610 | $5,720 | $22,890 |
| 2022 | $2,202 | $21,710 | $4,340 | $17,370 |
| 2021 | $2,247 | $20,420 | $4,080 | $16,340 |
| 2020 | $2,219 | $19,370 | $3,870 | $15,500 |
| 2019 | $2,148 | $17,580 | $3,510 | $14,070 |
| 2018 | $2,090 | $17,070 | $3,410 | $13,660 |
| 2017 | $1,992 | $15,550 | $3,110 | $12,440 |
| 2016 | $2,103 | $15,510 | $3,100 | $12,410 |
| 2015 | $1,783 | $13,220 | $2,640 | $10,580 |
Seller's Agent in 2026
Charles Turner
Property Management Real Estate
(602) 999-0809
1 in this area
47 Total Sales
Seller Co-Listing Agent in 2026
Aaron Simpson
Property Management Real Estate
(480) 737-9781
2 in this area
31 Total Sales
Buyer's Agent in 2026
Dave Rosenfeld
RE/MAX
(480) 376-5545
1 in this area
38 Total Sales
AC
Seller's Agent in 2014
Andrea Carlson
eXp Realty
(480) 231-1445
17 Total Sales
Source: Arizona Regional Multiple Listing Service (ARMLS)
MLS Number: 6934961
APN: 122-98-071
Disclaimer: Certain information contained herein is derived from information provided by parties other than Homes.com. All information provided is deemed reliable, but is not guaranteed to be accurate and should be independently verified.
All information should be verified by the recipient and none is guaranteed as accurate by ARMLS
Listing Information presented by local MLS brokerage: Ten-X, local REALTOR®- Arlene Richardson - (888)-952-6393
Ask me questions while you tour the home.