
Lorena Childress
REMAX Revolution
(401) 468-0188
109 Total Sales
3 in Scituate
$260K - $525K Price Range
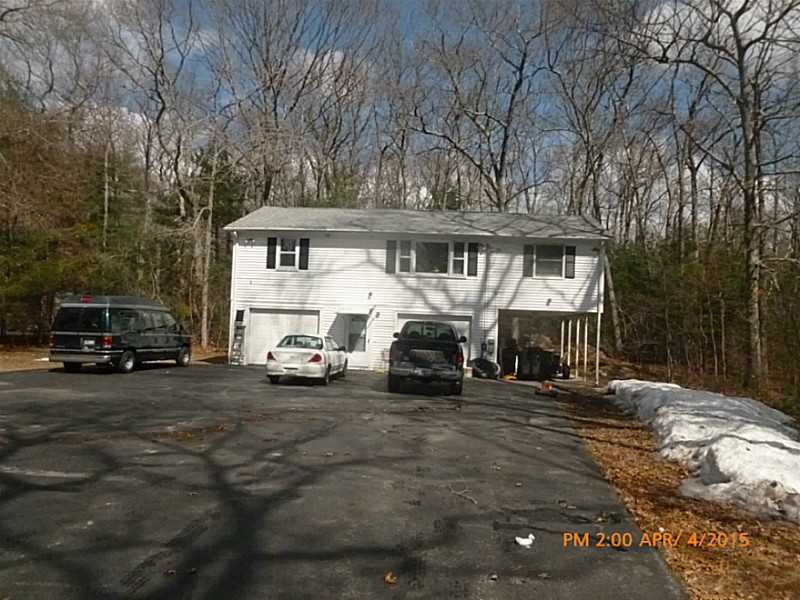
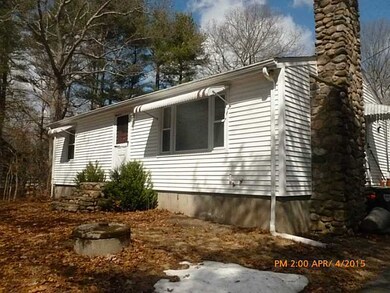

Scituate- 2 Homes set on 6.27 acres; Being sold " as is ", damaged.
Last Agent to Sell the Property
Bruce Allen, REALTORS License #REC.0004105 Listed on: 09/12/2015
We collect this data history from publicly available records. To have your information removed, we recommend requesting removal directly through your county’s website.
Lorena Childress
REMAX Revolution
(401) 468-0188
109 Total Sales
3 in Scituate
$260K - $525K Price Range
Melissa DiPiazza
RE/MAX One
(914) 483-3631
206 Total Sales
1 in Scituate
$330,000 Price
Matthew Antonio
Corcoran Chart House Realty
(401) 425-3054
110 Total Sales
1 in Scituate
$900,000 Price
Samuel Alba
Innovations Realty
(401) 406-4077
504 Total Sales
4 in Scituate
$455K - $1.4M Price Range
Michael Koster
INNOVATE Real Estate
(401) 661-1242
10 Total Sales
1 in Scituate
$265,000 Price
Victoria Pizzarelli
Family First Realty
(401) 246-7781
47 Total Sales
1 in Scituate
$520,000 Price
We collect this data history from publicly available records. To have your information removed, we recommend requesting removal directly through your county’s website.
| Date | Buyer | Sale Price | Title Company |
|---|---|---|---|
| $190,000 | -- |
We collect this data history from publicly available records. To have your information removed, we recommend requesting removal directly through your county’s website.
| Date | Status | Borrower | Loan Amount |
|---|---|---|---|
| Open | $152,000 |
We collect this data history from publicly available records. To have your information removed, we recommend requesting removal directly through your county’s website.
| Date | Event | Price | List to Sale | Price per Sq Ft |
|---|---|---|---|---|
| 09/14/2015 09/14/15 | Sold | $190,000 | 0.0% | $77 / Sq Ft |
| 09/12/2015 09/12/15 | For Sale | $190,000 | -- | $77 / Sq Ft |
We collect this data history from publicly available records. To have your information removed, we recommend requesting removal directly through your county’s website.
| Year | Tax Paid | Tax Assessment Tax Assessment Total Assessment is a certain percentage of the fair market value that is determined by local assessors to be the total taxable value of land and additions on the property. | Land | Improvement |
|---|---|---|---|---|
| 2025 | $6,906 | $398,500 | $137,000 | $261,500 |
| 2024 | $6,906 | $398,500 | $137,000 | $261,500 |
| 2023 | $6,679 | $398,500 | $137,000 | $261,500 |
| 2022 | $6,757 | $412,500 | $137,000 | $275,500 |
| 2021 | $5,949 | $318,300 | $116,400 | $201,900 |
| 2020 | $5,815 | $318,300 | $116,400 | $201,900 |
| 2019 | $5,694 | $318,300 | $116,400 | $201,900 |
| 2018 | $5,767 | $297,400 | $103,300 | $194,100 |
| 2017 | $5,597 | $297,400 | $103,300 | $194,100 |
| 2016 | $5,365 | $297,400 | $103,300 | $194,100 |
| 2015 | $5,242 | $273,600 | $93,800 | $179,800 |
| 2014 | $5,193 | $273,600 | $93,800 | $179,800 |
DC
Seller's Agent in 2015
Don Coletti
Bruce Allen, REALTORS
(401) 942-6000
39 Total Sales
SB
Buyer's Agent in 2015
Shana Boyer
Keller Williams Leading Edge
(401) 399-4990
47 Total Sales
Source: State-Wide MLS
MLS Number: 1107721
APN: SCIT M:49-2 L:010-00
Disclaimer: Certain information contained herein is derived from information provided by parties other than Homes.com. All information provided is deemed reliable, but is not guaranteed to be accurate and should be independently verified.
IDX information is provided exclusively for personal, non-commercial use, and may not be used for any purpose other than to identify prospective properties consumers may be interested in purchasing. Information is deemed reliable but not guaranteed.
Copyright © 2026 State-Wide MLS, Inc. All rights reserved.
Ask me questions while you tour the home.