
Holly Connors
@properties Christie's International Real Estate
(773) 985-2352
758 Total Sales
1 in Bowes
$445,000 Price


Estimated Value: $501,000 - $526,565
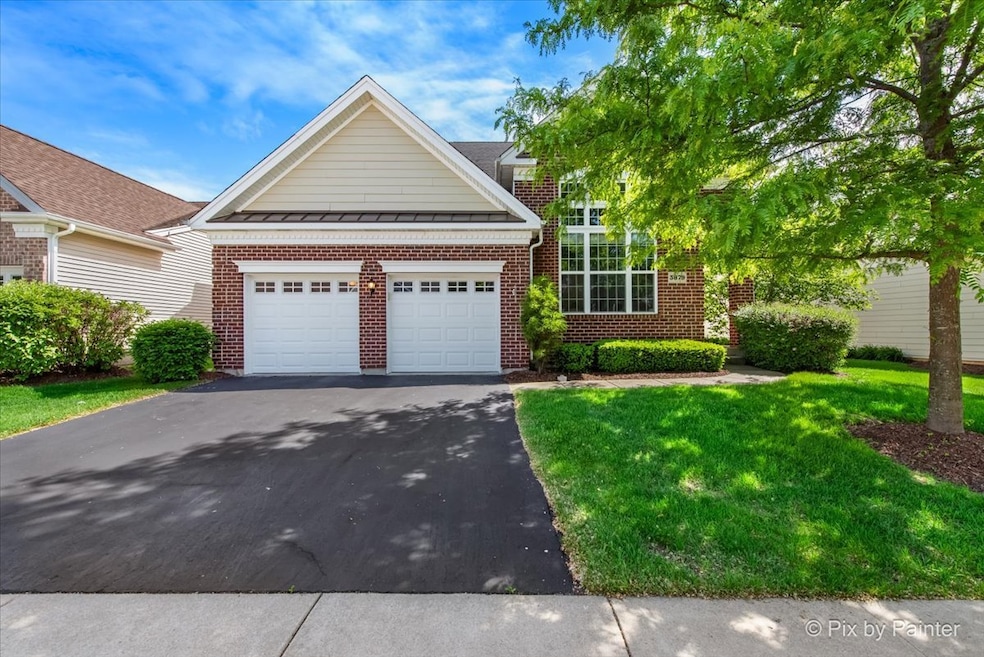
Luxury living at its finest with 2,470 square feet of finished living space in this beautiful Narberth Federal model in Bowes Creek Country Club's Regency active adult community! The original owners of this Toll Brothers 1.5 story home have taken excellent care of it, so all you need to do is move in! The home features an open feel throughout the main level, thanks to the impressive vaulted ceilings, large windows providing plenty of natural light, and an open staircase leading to the loft and 3rd bedroom/bathroom on the second floor. The gourmet kitchen includes granite countertops, breakfast bar, under-cabinet lighting, and stainless steel appliances including a double wall oven. Main level primary suite features a bay window, tray ceiling and walk-in closet with custom built-ins. The en-suite bath has double sink vanities, separate shower and jacuzzi tub. 2nd bedroom/bathroom offers convenient access for guests. The unfinished lookout basement with bathroom rough-in offers an additional 1,800+ square feet of endless possibilities for your use. Other features include a large deck for outdoor living and entertainment, gas fireplace, main level laundry room, built-in surround sound system, security system, irrigation system, and a rare find in the Regency...a front porch!! Active adult community has numerous activities for you to enjoy, plus amenities that include pool, clubhouse, exercise facility, tennis, pickleball, bocce, walking paths, lawn care and snow removal. Easy access to Randall Rd corridor of shopping and restaurants, and a quick walk to enjoy the beautiful Bowes Creek Country Club award-winning golf course!
Last Agent to Sell the Property
Keller Williams Inspire License #475182612 Listed on: 07/24/2025
We collect this data history from publicly available records. To have your information removed, we recommend requesting removal directly through your county’s website.
Holly Connors
@properties Christie's International Real Estate
(773) 985-2352
758 Total Sales
1 in Bowes
$445,000 Price
Susan Macino
@properties Christie's International Real Estate
(630) 576-9734
109 Total Sales
1 in Bowes
$294,000 Price
Julie Roback
Baird & Warner
(224) 279-6533
277 Total Sales
1 in Bowes
$505,000 Price
Matt Lysien
Suburban Life Realty, Ltd
(224) 315-8087
519 Total Sales
2 in Bowes
$325K - $675K Price Range
Sara Poss
@properties Christie's International Real Estate
(224) 261-7186
46 Total Sales
1 in Bowes
$375,000 Price
Amy Diamond
@properties Christie's International Real Estate
(224) 271-9757
285 Total Sales
1 in Bowes
$720,000 Price
We collect this data history from publicly available records. To have your information removed, we recommend requesting removal directly through your county’s website.
| Date | Buyer | Sale Price | Title Company |
|---|---|---|---|
| $505,000 | Old Republic Title | ||
| $408,500 | First American Title | ||
| $16,681,000 | Chicago Title Insurance Co |
We collect this data history from publicly available records. To have your information removed, we recommend requesting removal directly through your county’s website.
| Date | Status | Borrower | Loan Amount |
|---|---|---|---|
| Closed | $404,000 | ||
| Previous Owner | $250,100 |
We collect this data history from publicly available records. To have your information removed, we recommend requesting removal directly through your county’s website.
| Date | Event | Price | List to Sale | Price per Sq Ft |
|---|---|---|---|---|
| 08/25/2025 08/25/25 | Sold | $505,000 | -1.0% | $204 / Sq Ft |
| 07/26/2025 07/26/25 | Pending | -- | -- | -- |
| 07/24/2025 07/24/25 | For Sale | $510,000 | -- | $206 / Sq Ft |
We collect this data history from publicly available records. To have your information removed, we recommend requesting removal directly through your county’s website.
| Year | Tax Paid | Tax Assessment Tax Assessment Total Assessment is a certain percentage of the fair market value that is determined by local assessors to be the total taxable value of land and additions on the property. | Land | Improvement |
|---|---|---|---|---|
| 2025 | $11,713 | $159,367 | $25,025 | $134,342 |
| 2024 | $11,713 | $147,849 | $23,216 | $124,633 |
| 2023 | $10,954 | $133,739 | $21,000 | $112,739 |
| 2022 | $10,472 | $123,853 | $19,222 | $104,631 |
| 2021 | $10,414 | $119,653 | $18,570 | $101,083 |
| 2020 | $10,442 | $117,502 | $18,236 | $99,266 |
| 2019 | $10,532 | $115,982 | $18,000 | $97,982 |
| 2018 | $11,281 | $118,806 | $15,390 | $103,416 |
| 2017 | $11,726 | $118,863 | $15,365 | $103,498 |
| 2016 | $13,515 | $131,141 | $15,000 | $116,141 |
| 2015 | -- | $132,808 | $16,667 | $116,141 |
| 2014 | -- | $131,276 | $16,385 | $114,891 |
| 2013 | -- | $140 | $140 | $0 |
Seller's Agent in 2025
Matthew Kveton
Keller Williams Inspire
(314) 440-2235
14 in this area
77 Total Sales
Buyer's Agent in 2025
Mary Reuter Kenney
RE/MAX
(630) 204-5539
1 in this area
124 Total Sales
Source: Midwest Real Estate Data (MRED)
MLS Number: 12428621
APN: 05-25-329-004
Disclaimer: Certain information contained herein is derived from information provided by parties other than Homes.com. All information provided is deemed reliable, but is not guaranteed to be accurate and should be independently verified.
All data is obtained from various sources and may not have been verified by broker or MLS GRID. Supplied Open House Information is subject to change without notice. All information should be independently reviewed and verified for accuracy. Properties may or may not be listed by the office/agent presenting the information. Some IDX listings have been excluded from this website.
Listings courtesy of Midwest Real Estate Data (MRED) as distributed by MLS GRID.
Based on information submitted to the MLS GRID
Ask me questions while you tour the home.