NOT LISTED FOR SALE

Estimated Value: $2,436,423

4 Beds
3 Baths
1,965 Sq Ft
$1,240/Sq Ft Est. Value

Sale Details

Date Sold: April 27, 2021

Last sale price $1,750,000 $891 Per Sq Ft

Est. 39% increase in value since last sale

Current estimated payment $15,828 / mo

5 Days on Market

Highlights

  • Bay View
  • Private Lot
  • Converted Garage
  • Midcentury Modern Architecture
  • Main Floor Bedroom
  • Balcony

About This Home

As of April 2021

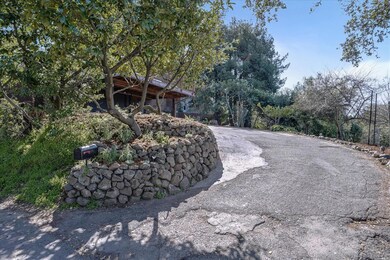
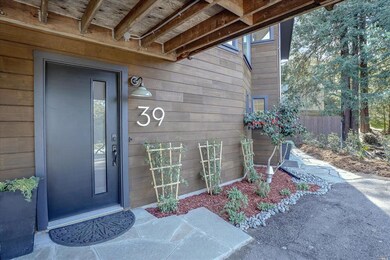
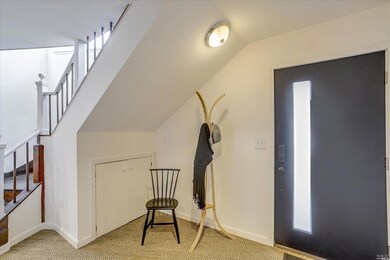
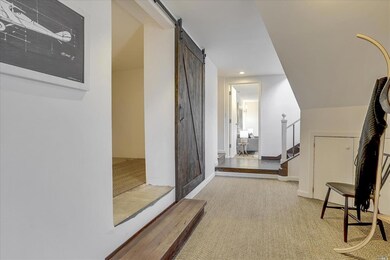
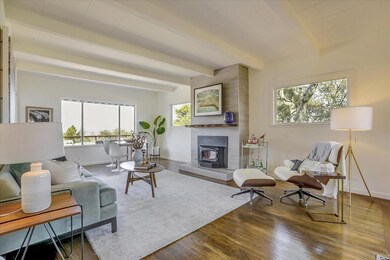
Fabulous Mid Century Modern home with 4 bedrooms and 3 full baths. VIEWS!! and a setting that is just lovely! Perched atop Corte Madera near Camino Alto Open space reserve this magical home is ready for you. Fantastic decks with views, great period details and dutch-doors to enjoy the perfect Marin weather. Large driveway and parking. Great kitchen with granite countertops and stainless steel appliances, hardwood floors and a wood burning fireplace in the living room. Many new double paned windows. Lower level has a separate area for in-law use or a grand Family room. This is an exceptional home and ready for you soon!

Last Agent to Sell the Property

Dan Hendel

Coldwell Banker Realty License #DRE #01215003 Listed on: 02/27/2021

Coldwell Banker Realty

Last Buyer's Agent

Blakely Hull

Engel & Voelkers San Francisco License #02073136

Engel & Voelkers San Francisco
Create a Home Valuation Report for This Property
The Home Valuation Report is an in-depth analysis detailing your home's value as well as a comparison with similar homes in the area

Home Details

Home Type

  • Single Family

Year Built

  • Built in 1951 | Remodeled

Lot Details

  • 9,514 Sq Ft Lot
  • North Facing Home
  • Partial crossed fence
  • Fenced Front Yard
  • Landscaped
  • Private Lot
  • Secluded Lot
  • Irregular Lot

Property Views

  • Bay
  • Mount Tamalpais
  • Garden

Home Design

  • Midcentury Modern Architecture
  • Concrete Foundation
  • Tar and Gravel Roof
  • Wood Siding
  • Concrete Perimeter Foundation

Interior Spaces

  • 1,965 Sq Ft Home
  • 2-Story Property
  • Wood Burning Fireplace
  • Living Room with Fireplace
  • Partial Basement
  • Carbon Monoxide Detectors
  • Dishwasher
  • Laundry on lower level

Bedrooms and Bathrooms

  • Main Floor Bedroom
  • 3 Full Bathrooms
  • Low Flow Shower

Parking

  • 3 Open Parking Spaces
  • 5 Parking Spaces
  • 2 Carport Spaces
  • Converted Garage

Outdoor Features

  • Balcony
  • Wrap Around Porch
  • Awning

Utilities

  • Central Heating
  • Heating System Uses Natural Gas
  • Natural Gas Connected

Listing and Financial Details

  • Assessor Parcel Number 025-201-10

Home Details

Home Type

Single Family

Year Built

Built in 1951 | Remodeled

Lot Details

9,514 Sq Ft Lot

Listing Details

  • Property Type: Residential
  • Property Sub Type: Single Family Residence
  • Subtype Description: Detached
  • Architectural Style: Mid-Century
  • Property Condition: Updated/Remodeled
  • Property Faces: North
  • Levels: Multi/Split
  • Remodeled/Updated: Yes
  • Remodeled Updated Desc: Bath 0-5YR, Kitchen 0-5YR, Kitchen 11-15YR
  • Stories: 2
  • Year Built: 1951
  • Accessory Dwelling Unit Second Unit: No
  • Special Features: None

Interior Features

  • Number Of Fireplaces: 1
  • Fireplace Features: Living Room, Wood Burning
  • Master Bathroom Features: Low-Flow Shower(s), Tub w/Shower Over
  • Bathrooms: 3
  • Full Bathrooms: 3
  • Living Room Features: View
  • Basement: Partial
  • Appliances: Dishwasher
  • Family Room Features: Other
  • Kitchen Features: Concrete Counter
  • Laundry Features: Ground Floor, Inside Area
  • Lower Level: Family Room, Kitchen
  • Main Level: Bedroom(s), Dining Room, Full Bath(s), Kitchen, Living Room, Primary Bedroom
  • Price Per Square Foot: 890.59
  • Room Type: Other
  • Square Footage: 1965.00

Exterior Features

  • Construction Materials: Wood Siding
  • Driveway Sidewalks: Paved Driveway
  • Exterior Features: Balcony
  • Fencing: Front Yard, Partial Cross
  • Foundation: Concrete, Concrete Perimeter
  • Patio And Porch Features: Awning, Back Porch, Front Porch, Wrap Around Porch
  • Road Surface Type: Paved
  • Roof: Tar/Gravel
  • View: Bay, Garden/Greenbelt, Mt Tamalpais

Garage/Parking

  • Carport Spaces: 2.00
  • Open Parking Spaces: 3.00
  • Parking Features: Converted Garage
  • Total Parking Spaces: 5.00

Utilities

  • Cooling: Other
  • Heating: Central, Natural Gas
  • Security Features: Carbon Mon Detector, Double Strapped Water Heater
  • Sewer: Sewer in Street
  • Utilities: Natural Gas Connected
  • Water Source: Public

Lot Info

  • Assessor Parcel Number: 025-201-10
  • Lot Features: Garden, Landscape Back, Landscape Front, Private, Secluded, Shape Irregular
  • Lot Size Acres: 0.2184
  • Lot Size Sq Ft: 9514.00
  • Lot Size Units: Acres
  • Price Per Acre: 8012820.51

Rental Info

  • Pets Allowed: Yes

Home Values in the Area

Source: Public Records

Average Home Value in this Area


Source: Public Records

Agents Specializing in Corte Madera, CA

See All Agents

Property History

We collect this data history from publicly available records. To have your information removed, we recommend requesting removal directly through your county’s website.

Date Event Price List to Sale Price per Sq Ft
04/27/2021 04/27/21 Sold $1,750,000 +37.3% $891 / Sq Ft
03/04/2021 03/04/21 Pending -- -- --
02/27/2021 02/27/21 For Sale $1,275,000 -- $649 / Sq Ft
Source: San Francisco Association of REALTORS®

Agents Affiliated with this Home

  • Section Image
  • Section Image
See All Agents

Map

Source: San Francisco Association of REALTORS®

MLS Number: 321005759

San Francisco Association of REALTORS®

APN: 025-201-10

Your Personal Tour Guide

Ask me questions while you tour the home.