
Annie Q Simard
LPT Realty
(860) 792-4636
74 Total Sales
2 in Suffield
$415K - $438K Price Range
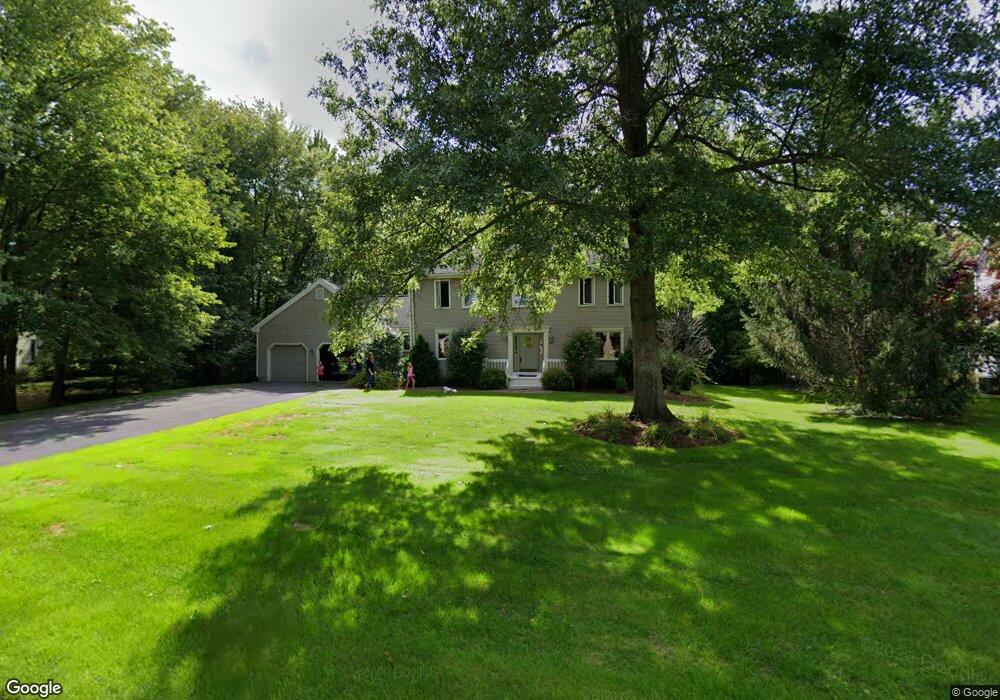
Estimated Value: $749,000 - $783,000
This home is located at 39 Devine Rd, Suffield, CT 06078 and is currently estimated at $760,036, approximately $234 per square foot. 39 Devine Rd is a home located in Hartford County with nearby schools including A. Ward Spaulding School, Mcalister Intermediate School, and Suffield Middle School.
We collect this data history from publicly available records. To have your information removed, we recommend requesting removal directly through your county’s website.
Annie Q Simard
LPT Realty
(860) 792-4636
74 Total Sales
2 in Suffield
$415K - $438K Price Range
Mela Dieujuste
IVerty Realty, LLC
(413) 241-7854
87 Total Sales
1 in Suffield
$289,900 Price
Mavourneen Costello
Nexthome Elite Realty
(860) 607-0155
60 Total Sales
1 in Suffield
$260,000 Price
Melania Hasiuk
William Pitt Sotheby's Int'l
(860) 606-4512
93 Total Sales
12 in Suffield
$180K - $450K Price Range
Courtney Cusano
Coldwell Banker Realty
(959) 200-8602
133 Total Sales
1 in Suffield
$251,000 Price
Lisa Daniele
William Raveis Real Estate
(475) 267-0454
62 Total Sales
1 in Suffield
$490,000 Price
We collect this data history from publicly available records. To have your information removed, we recommend requesting removal directly through your county’s website.
| Date | Buyer | Sale Price | Title Company |
|---|---|---|---|
| $423,500 | -- |
We collect this data history from publicly available records. To have your information removed, we recommend requesting removal directly through your county’s website.
| Date | Status | Borrower | Loan Amount |
|---|---|---|---|
| Open | $216,500 | ||
| Previous Owner | Gavens Marlene | $80,000 | |
| Previous Owner | Gavens Larry | $99,700 | |
| Previous Owner | Gavens Larry | $162,000 |
We collect this data history from publicly available records. To have your information removed, we recommend requesting removal directly through your county’s website.
| Year | Tax Paid | Tax Assessment Tax Assessment Total Assessment is a certain percentage of the fair market value that is determined by local assessors to be the total taxable value of land and additions on the property. | Land | Improvement |
|---|---|---|---|---|
| 2025 | $9,844 | $420,490 | $76,230 | $344,260 |
| 2024 | $9,516 | $420,490 | $76,230 | $344,260 |
| 2023 | $8,259 | $288,680 | $76,580 | $212,100 |
| 2022 | $8,259 | $288,680 | $76,580 | $212,100 |
| 2021 | $8,268 | $288,680 | $76,580 | $212,100 |
| 2020 | $8,268 | $288,680 | $76,580 | $212,100 |
| 2019 | $8,291 | $288,680 | $76,580 | $212,100 |
| 2018 | $8,238 | $280,980 | $70,280 | $210,700 |
| 2017 | $7,956 | $275,380 | $70,280 | $205,100 |
| 2016 | $7,766 | $275,380 | $70,280 | $205,100 |
| 2015 | $7,650 | $275,380 | $70,280 | $205,100 |
| 2014 | $7,468 | $275,380 | $70,280 | $205,100 |
Ask me questions while you tour the home.