NOT LISTED FOR SALE

Estimated Value: $302,000 - $394,000

3 Beds
2 Baths
1,606 Sq Ft
$209/Sq Ft Est. Value

Sale Details

Date Sold: November 30, 2015

Last sale price $149,950 $93 Per Sq Ft

Est. 124% increase in value since last sale

Current estimated payment $1,970 / mo

143 Days on Market

Highlights

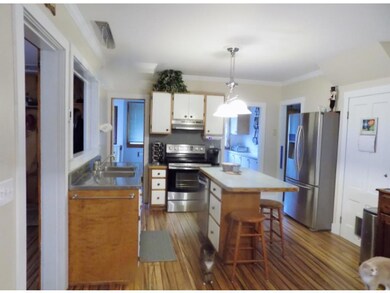
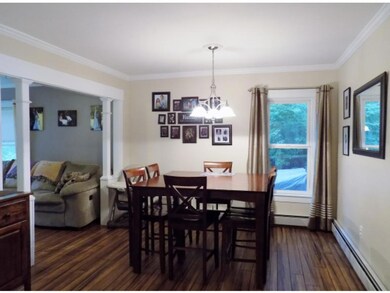
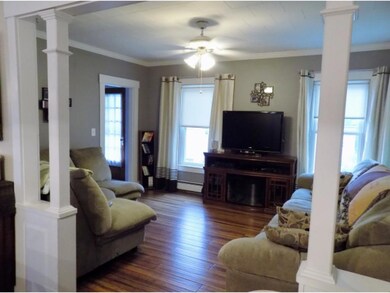
  • Bamboo Flooring
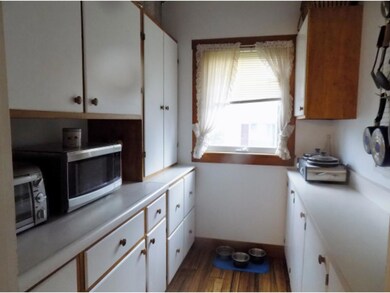
  • Walk-In Pantry
  • Cul-De-Sac
  • Attic
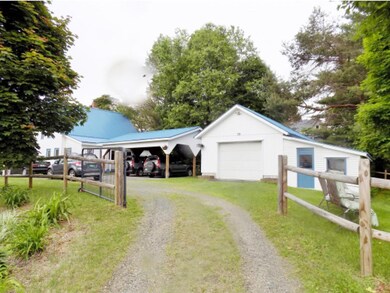
  • 1 Car Detached Garage
  • Bathroom on Main Level

About This Home

As of November 2015

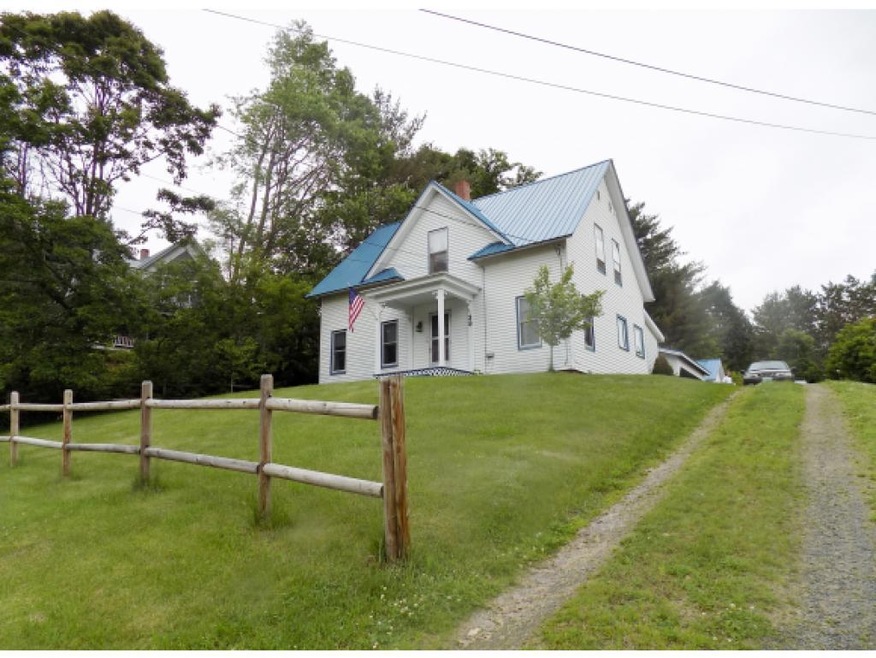
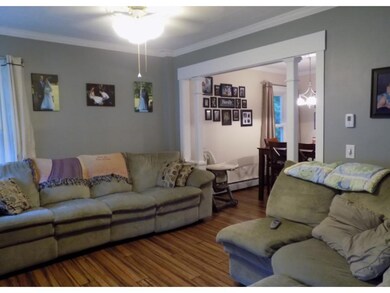
Beautifully renovated and impeccably maintained 3-bdrm, 2-bath village home. New bamboo floors, up-dated electrical, many new replacement windows, nearly new roofs and heating plant. Both full baths have new fixtures and cabinetry, all new stainless kitchen appliances and a spacious walk-in pantry. Outside you'll find a 1-car garage with heated workshop and a carport for 2 cars, a garden shed and beautiful level yard with perennial beds and lots of room for kids and pets. A must-see home!!!

Last Agent to Sell the Property

Barbara Machell

Begin Realty Associates of Danville License #082.0006770 Listed on: 06/12/2015

Last Buyer's Agent

Denise Trombley

BHHS Vermont Realty Group/Morrisville-Stowe License #081.0004093

BHHS Vermont Realty Group/Morrisville-Stowe

Range of Values:

--
Value Increase
--
Percent Increase
--
Adjusted for Inflation
Collateral Analytics

Collateral Analytics Collateral Analytics AVMs (Automated Valuation Model) employ a number of statistical approaches combined with neighborhood-specific comparable selection guarantees the most up-to-date and precise valuations.

Not Available

Collateral Analytics does not have data for the current month. Please view the chart for historical values.

ICE

ICE Mortgage Technology ICE Mortgage Technology’s AVM (Automated Valuation Model) is a state-of-the-art online residential property valuation tool that provides a quick and accurate estimate of the value of almost any home in the U.S.

Not Available

ICE Mortgage Technology does not have data for the current month. Please view the chart for historical values.

First American

First American First American Data & Analytics’ next-generation AVM combines unrivaled data assets with a blended ensemble of valuation models to produce highly accurate, reliable valuations you can trust.

Not Available

First American does not have data for the current month. Please view the chart for historical values.

Quantarium

Quantarium Quantarium’s valuation service, repeatedly proven the industry’s most accurate and comprehensive, is supercharged with a self-learning and auto-tuning AI engine that continually becomes smarter and more accurate as it processes daily inputs from the industry’s leading RE data lake.

Not Available

Quantarium does not have data for the current month. Please view the chart for historical values.

Average Value
Not Available
List Price
Sold Price
Create a Home Valuation Report for This Property
The Home Valuation Report is an in-depth analysis detailing your home's value as well as a comparison with similar homes in the area

Home Details

Home Type

  • Single Family

Year Built

  • 1892

Lot Details

  • 20,037 Sq Ft Lot
  • Dirt Road
  • Cul-De-Sac
  • Partially Fenced Property
  • Landscaped
  • Lot Sloped Up
  • Property is zoned village

Parking

  • 1 Car Detached Garage
  • Automatic Garage Door Opener
  • Dirt Driveway

Home Design

  • Concrete Foundation
  • Stone Foundation
  • Wood Frame Construction
  • Metal Roof
  • Vinyl Siding

Interior Spaces

  • 1.75-Story Property
  • Combination Kitchen and Dining Room
  • Attic

Kitchen

  • Walk-In Pantry
  • Electric Range
  • Dishwasher
  • Kitchen Island

Flooring

  • Bamboo
  • Carpet
  • Ceramic Tile

Bedrooms and Bathrooms

  • 3 Bedrooms
  • Bathroom on Main Level
  • 2 Full Bathrooms

Laundry

  • Laundry on main level
  • Washer and Dryer Hookup

Unfinished Basement

  • Basement Fills Entire Space Under The House
  • Interior Basement Entry

Home Security

  • Carbon Monoxide Detectors
  • Fire and Smoke Detector

Utilities

  • Baseboard Heating
  • Hot Water Heating System
  • Heating System Uses Oil
  • 100 Amp Service
  • Electric Water Heater
  • Community Sewer or Septic
  • Satellite Dish

Additional Features

  • Hard or Low Nap Flooring
  • Outbuilding

Listing and Financial Details

  • Exclusions: New Washer and Dryer negotiablePlease don't let the cats out.

Home Details

Home Type

Single Family

Year Built

1892

Lot Details

0.46 Acres

Parking

1

Listing Details

  • Status Detail: Closed
  • Footprint: 24x32
  • Construction: Existing
  • Items Excluded: New Washer and Dryer negotiablePlease don't let the cats out.
  • Residence: PRIMARY
  • Total Stories: 1.75
  • Plan Survey Number: 747
  • Special Features: None
  • Property Sub Type: Detached
  • Stories: 2
  • Year Built: 1892

Interior Features

  • Appliances: Dishwasher, Range - Electric, Refrigerator
  • Equipment: CO Detector, Satellite, Satellite Dish, Smoke Detector, Smoke Detectr-Hard Wired
  • Features Accessibility: 1st Floor Full Bathroom, 1st Floor Hrd Surfce Flr, Access Laundry No Steps
  • Features Interior: Attic, Dining Area, Kitchen Island, Kitchen/Dining, Laundry Hook-ups, Walk-in Pantry, Laundry - 1st Floor
  • Total Bedrooms: 3
  • Flooring: Bamboo, Carpet, Ceramic Tile
  • Total Bathrooms: 2
  • Full Bathrooms: 2
  • Basement: Yes
  • Basement Access Type: Interior
  • Basement Description: Full, Unfinished
  • Room 1: Kitchen, 11x12, On Level: 1
  • Room 2: Dining Room, 11x11, On Level: 1
  • Room 3: Living Room, 11x13, On Level: 1
  • Room 4: Family Room, 10x24, On Level: 1
  • Room 7: Master Bedroom, 11x14, On Level: 2
  • Room 8: Bedroom, 11x13, On Level: 2
  • Room 9: Bedroom, 11x12, On Level: 2
  • Room 12: Den, 14x16, On Level: 1
  • Sq Ft - Apx Finished AG: 1606
  • Sq Ft - Apx Total BG: 768
  • Sq Ft - Apx Total Finished: 1606
  • Sq Ft - Apx Unfinished BG: 768

Exterior Features

  • Construction: Wood Frame
  • Driveway: Dirt, Right-Of-Way (ROW)
  • Exterior: Aluminum, Vinyl
  • Foundation: Concrete, Stone
  • Road Frontage: Yes
  • Roads: Cul-de-Sac, Dirt
  • Roof: Metal
  • Features Exterior: Fence - Partial, Outbuilding

Garage/Parking

  • Garage Capacity: 1
  • Parking: Parking Spaces 4
  • Garage Type: Detached
  • Garage: Yes
  • Garage Description: Auto Open

Utilities

  • Electric: 100 Amp
  • Sewer: Community
  • Water: Community
  • Water Heater: Electric
  • Heating Fuel: Oil
  • Heating: Baseboard, Hot Water
  • Electric Company: Hardwick Electric

Lot Info

  • Lot Sq Ft: 20037
  • Lot Acres: 0.46
  • Lot Description: City Lot, Landscaped
  • Row Parcel Access: Yes
  • Surveyed: Yes
  • Zoning: village

Ownership History

We collect this data history from publicly available records. To have your information removed, we recommend requesting removal directly through your county’s website.

Date Name Owned For Owner Type

Purchase Details

Closed on
Sep 29, 2020
Sold by
Frederick Joyce A and Frederick Ronnie
Bought by
Current Estimated Value
$335,988

Purchase Details

Listed on
Jun 12, 2015
Closed on
Nov 30, 2015
Sold by
Phelps Nathan W and Phelps Laurie A
Bought by
Frederick Ronnie C and Frederick Joyce A
Seller's Agent
Barbara Machell
Begin Realty Associates of Danville
Buyer's Agent
Denise Trombley
BHHS Vermont Realty Group/Morrisville-Stowe
List Price
$169,500
Sold Price
$149,950
Premium/Discount to List
-$19,550
-11.53%

Home Financials for this Owner

Home Financials are based on the most recent Mortgage that was taken out on this home.
Avg. Annual Appreciation
7.79%

Purchase Details

Closed on
Jun 10, 2009
Sold by
Messier Gerard E
Bought by
Phelps Nathan and Hannigan Laurie
Source: Public Records

Home Values in the Area

Source: Public Records

Average Home Value in this Area


Source: Public Records

Agents Specializing in Hardwick, VT

See All Agents

Purchase History

We collect this data history from publicly available records. To have your information removed, we recommend requesting removal directly through your county’s website.

Date Buyer Sale Price Title Company
-- --
Frederick Ronnie C $149,950 --
Phelps Nathan $139,000 --
Source: Public Records

Property History

We collect this data history from publicly available records. To have your information removed, we recommend requesting removal directly through your county’s website.

Date Event Price List to Sale Price per Sq Ft
11/30/2015 11/30/15 Sold $149,950 -11.5% $93 / Sq Ft
11/02/2015 11/02/15 Pending -- -- --
06/12/2015 06/12/15 For Sale $169,500 -- $106 / Sq Ft
Source: PrimeMLS

Tax History

We collect this data history from publicly available records. To have your information removed, we recommend requesting removal directly through your county’s website.

Year Tax Paid Tax Assessment Tax Assessment Total Assessment is a certain percentage of the fair market value that is determined by local assessors to be the total taxable value of land and additions on the property. Land Improvement
2025 $1,499 $21,071
2024 $1,419 $20,068
2023 $1,419 $42,170 $8,430 $33,740
2022 $1,346 $30,480 $6,090 $24,390
2021 $1,430 $28,110 $5,620 $22,490
2020 $1,418 $26,500 $5,300 $21,200
2019 $1,372 $23,420 $4,680 $18,740
2018 $1,323 $21,620 $4,320 $17,300
2017 $1,262 $19,450 $3,890 $15,560
2016 $1,237 $17,910 $3,580 $14,330
2015 $1,177 $16,880 $3,370 $13,510
Source: Public Records

Agents Affiliated with this Home

  • Section Image
See All Agents

Map

Source: PrimeMLS

MLS Number: 4430231

PrimeMLS

APN: 282-089-11066

Your Personal Tour Guide

Ask me questions while you tour the home.