
Carol St. Pierre
Tache Real Estate, Inc.
(781) 776-5893
40 Total Sales
1 in Wenham
$640,000 Price
Estimated Value: $1,123,366
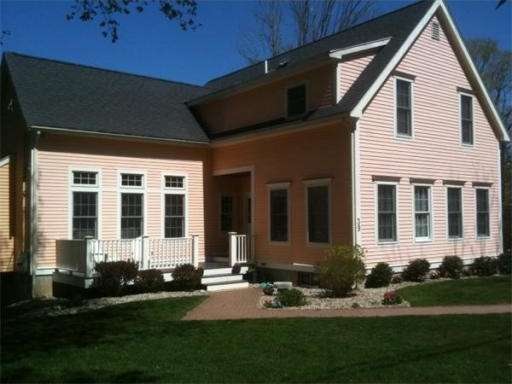
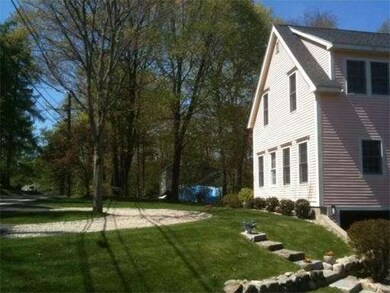
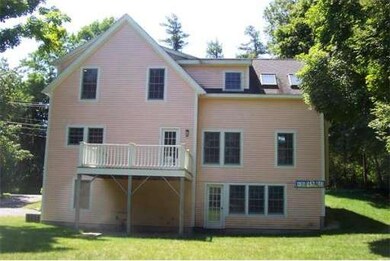
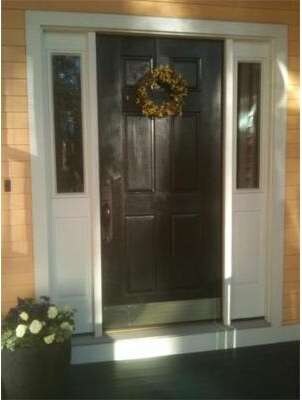
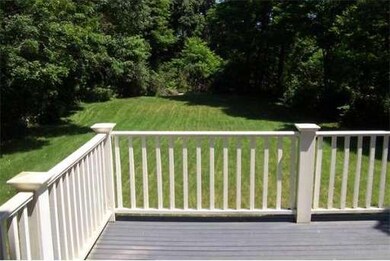
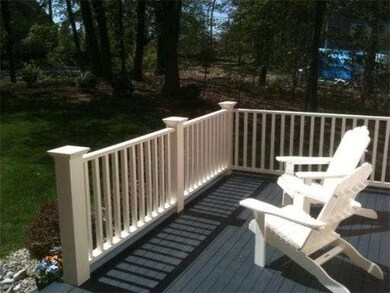
Country life, easy commute! Custom stunner 2/3 ac.Wenham's finest st w/scenic walk/bikepath,conserv. land,estate properties. Paradise for XC skiing,nature,golf Wenham CC.1st fl:open granite counter kit/DR/LR w/cath.ceil/skylit,butler's pantry granite wetbar,1/2 bath & choice of formal DR or home ofc. 2nd fl: 3 BR,master Jacuzzi bath & 2nd full bath. Fin.walkout bsmt w/2 rms-choice of 4th BR,rec rm,home ofc,au pair. Lndry rm,connected 2-car gar.Big back yd.Close to Hamilton commuter rail station.
Home Type
Single Family
Year Built
2003
Lot Details
0.66 Acres
We collect this data history from publicly available records. To have your information removed, we recommend requesting removal directly through your county’s website.
Carol St. Pierre
Tache Real Estate, Inc.
(781) 776-5893
40 Total Sales
1 in Wenham
$640,000 Price
Deborah Evans
J. Barrett & Company
(351) 215-0813
112 Total Sales
37 in Wenham
$550K - $2.9M Price Range
Robyne Harrison
Legacy Properties Sotheby's Int'l Realty
(351) 888-1914
62 Total Sales
1 in Wenham
$2,995,000 Price
David Brown
Coldwell Banker Realty - Beverly
(339) 666-1240
59 Total Sales
3 in Wenham
$552K - $965K Price Range
Kimberley Tufts
EXP Realty
(855) 714-1765
228 Total Sales
1 in Wenham
$602,000 Price
Robin Moore
Churchill Properties
(401) 309-0652
42 Total Sales
1 in Wenham
$789,500 Price
We collect this data history from publicly available records. To have your information removed, we recommend requesting removal directly through your county’s website.
| Date | Buyer | Sale Price | Title Company |
|---|---|---|---|
| $420,000 | -- | ||
| Larsen Gregory | $715,000 | -- | |
| Venture Ii T | $225,000 | -- |
We collect this data history from publicly available records. To have your information removed, we recommend requesting removal directly through your county’s website.
| Date | Status | Borrower | Loan Amount |
|---|---|---|---|
| Open | -- | $336,000 | |
| Previous Owner | Larsen Elaine Z | $600,000 |
We collect this data history from publicly available records. To have your information removed, we recommend requesting removal directly through your county’s website.
| Year | Tax Paid | Tax Assessment Tax Assessment Total Assessment is a certain percentage of the fair market value that is determined by local assessors to be the total taxable value of land and additions on the property. | Land | Improvement |
|---|---|---|---|---|
| 2025 | $15,276 | $983,000 | $507,800 | $475,200 |
| 2024 | $14,868 | $949,400 | $507,800 | $441,600 |
| 2023 | $10,136 | $584,200 | $258,500 | $325,700 |
| 2022 | $9,829 | $502,000 | $177,300 | $324,700 |
| 2021 | $9,620 | $488,800 | $164,100 | $324,700 |
| 2020 | $8,326 | $439,600 | $163,700 | $275,900 |
| 2019 | $7,922 | $439,600 | $163,700 | $275,900 |
| 2018 | $7,373 | $392,400 | $158,500 | $233,900 |
| 2017 | $7,193 | $392,400 | $158,500 | $233,900 |
| 2016 | $6,663 | $392,400 | $158,500 | $233,900 |
| 2015 | $6,377 | $392,400 | $158,500 | $233,900 |
Seller's Agent in 2013
Daniel Meegan
J. Barrett & Company
(617) 388-8500
68 Total Sales
Buyer's Agent in 2013
Cricket Sperry
J. Barrett & Company
(978) 578-5446
11 Total Sales
Source: MLS Property Information Network (MLS PIN)
MLS Number: 71391252
APN: WENH-000020-000000-000005
Disclaimer: Certain information contained herein is derived from information provided by parties other than Homes.com. All information provided is deemed reliable, but is not guaranteed to be accurate and should be independently verified.
The property listing data and information, or the Images, set forth herein were provided to MLS Property Information Network, Inc. from third party sources, including sellers, lessors and public records, and were compiled by MLS Property Information Network, Inc. The property listing data and information, and the Images, are for the personal, non-commercial use of consumers having a good faith interest in purchasing or leasing listed properties of the type displayed to them and may not be used for any purpose other than to identify prospective properties which such consumers may have a good faith interest in purchasing or leasing. MLS Property Information Network, Inc. and its subscribers disclaim any and all representations and warranties as to the accuracy of the property listing data and information, or as to the accuracy of any of the Images, set forth herein.
Ask me questions while you tour the home.