
Mei Chet
Keller Williams Realty Boston Northwest
(857) 376-3587
65 Total Sales
1 in Cambridgeport
$1,145,000 Price
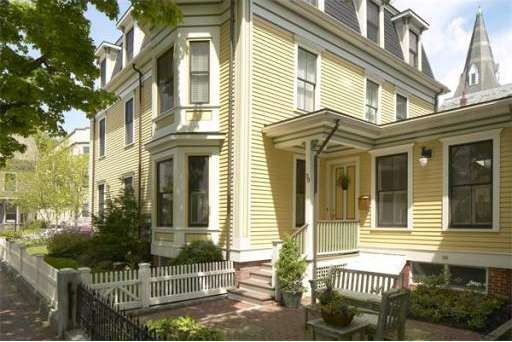
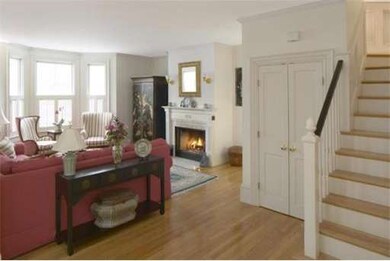
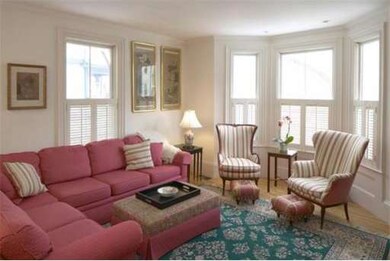

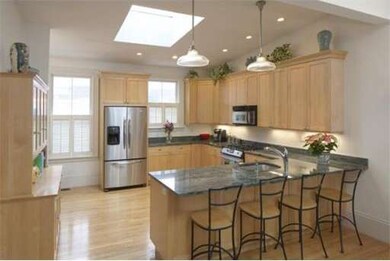
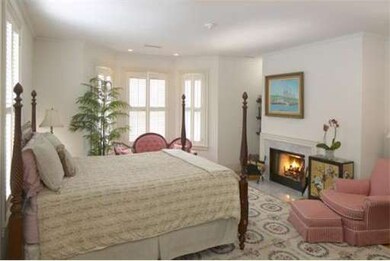
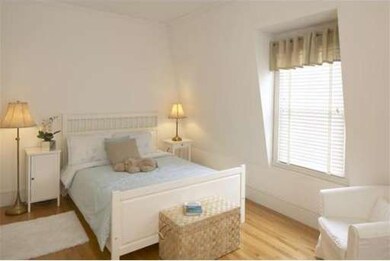
Overlooking Dana Park & facing south, this elegant and expansive townhouse, redone in 2001, has been beautifully maintained. Airy open plan 1st floor: LR with FP, large skylit DR & kitchen + library, 1/2 bath & laundry. Oak floors & high ceilings throughout. 2nd floor dedicated to mastersuite w/ walk-in closet, FP & spa bath. Top floor has two lovely bedrooms + full bath. Bonus space in basement with study/home office+ ample storage rooms. Private front & back patios. Convenient to T & shopping.
Last Agent to Sell the Property
Gibson Sotheby's International Realty Listed on: 05/15/2013
Home Type
Condominium
Year Built
1890
Mei Chet
Keller Williams Realty Boston Northwest
(857) 376-3587
65 Total Sales
1 in Cambridgeport
$1,145,000 Price
John Silk
Engel & Volkers Boston
(508) 762-1632
71 Total Sales
2 in Cambridgeport
$810K - $1.8M Price Range
Tim McDonald
(508) 796-8265
52 Total Sales
2 in Cambridgeport
$700K - $1.2M Price Range
Barbara Wales
Engel & Volkers Newton
(781) 512-8233
103 Total Sales
1 in Cambridgeport
$4,125,000 Price
Brody Murphy Novak Group
Douglas Elliman Real Estate - Park Plaza
(781) 661-6002
42 Total Sales
1 in Cambridgeport
$1,250,000 Price
Yassien Youssef
Compass
(617) 397-5894
10 Total Sales
1 in Cambridgeport
$2,925,000 Price
We collect this data history from publicly available records. To have your information removed, we recommend requesting removal directly through your county’s website.
| Date | Event | Price | List to Sale | Price per Sq Ft |
|---|---|---|---|---|
| 06/28/2013 06/28/13 | Sold | $1,150,000 | +4.5% | $518 / Sq Ft |
| 05/22/2013 05/22/13 | Pending | -- | -- | -- |
| 05/15/2013 05/15/13 | For Sale | $1,100,000 | -- | $495 / Sq Ft |
Seller's Agent in 2013
Lisa May
Gibson Sothebys International Realty
(617) 429-3188
7 in this area
124 Total Sales
Buyer's Agent in 2013
Bill Patterson
Craft Realty
(857) 829-2449
64 Total Sales
Source: MLS Property Information Network (MLS PIN)
MLS Number: 71525673
Disclaimer: Certain information contained herein is derived from information provided by parties other than Homes.com. All information provided is deemed reliable, but is not guaranteed to be accurate and should be independently verified.
The property listing data and information, or the Images, set forth herein were provided to MLS Property Information Network, Inc. from third party sources, including sellers, lessors and public records, and were compiled by MLS Property Information Network, Inc. The property listing data and information, and the Images, are for the personal, non-commercial use of consumers having a good faith interest in purchasing or leasing listed properties of the type displayed to them and may not be used for any purpose other than to identify prospective properties which such consumers may have a good faith interest in purchasing or leasing. MLS Property Information Network, Inc. and its subscribers disclaim any and all representations and warranties as to the accuracy of the property listing data and information, or as to the accuracy of any of the Images, set forth herein.
Ask me questions while you tour the home.