
Nadine Scott
Windermere RE Lane County
(458) 209-2644
66 Total Sales
1 in Crest Drive
$322,000 Price
Estimated Value: $352,207
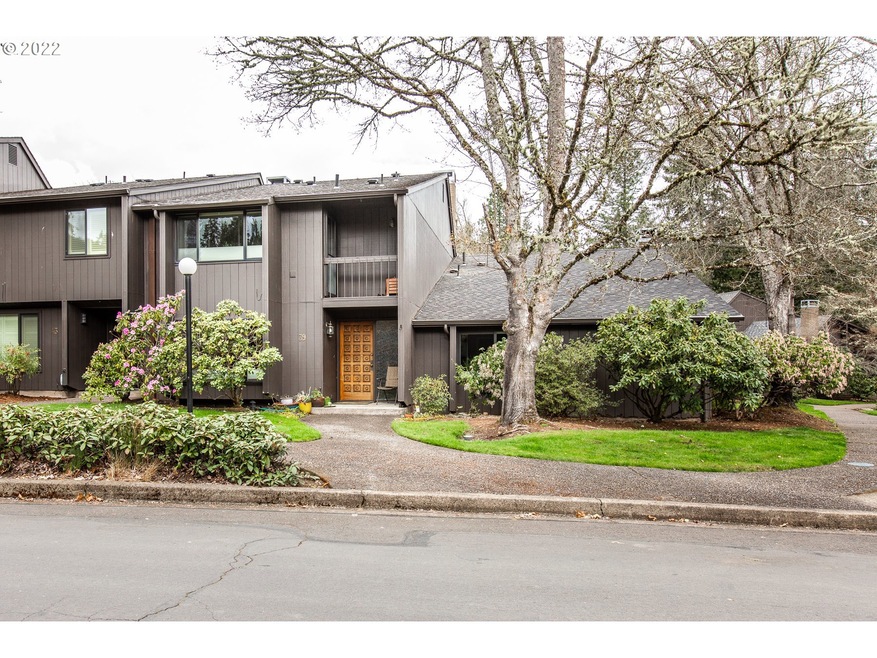
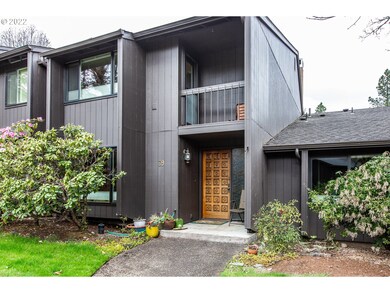
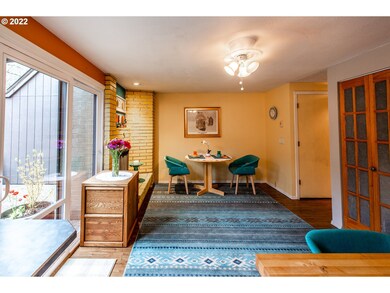
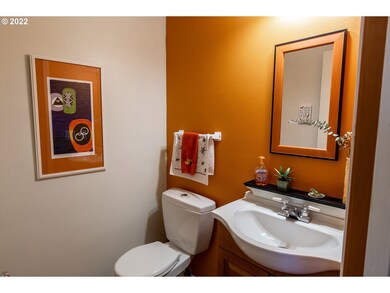
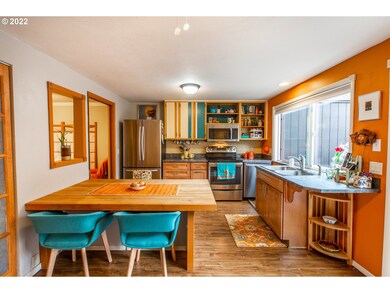
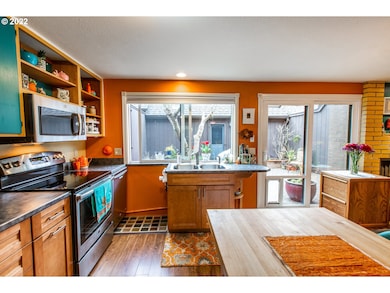
Unique 3-bedroom 2 bath South Eugene townhouse w/ state-of-the-art Daikin ductless heat pump upstairs & down, large picture windows on both levels, gorgeous South Eugene views, spacious master bedroom suite w/ bath & balcony Remodeled kitchen with stainless appliances and butcher block island. Private courtyard w/mature Japanese maple tree & entrance to 2 car garage. 13 acres of beautifully maintained common areas w/ gardens, trees,creek, pathways, clubhouse & private pool. Open house 7/10 10-12
Last Agent to Sell the Property
Hybrid Real Estate License #201207979 Listed on: 03/29/2022
We collect this data history from publicly available records. To have your information removed, we recommend requesting removal directly through your county’s website.
Nadine Scott
Windermere RE Lane County
(458) 209-2644
66 Total Sales
1 in Crest Drive
$322,000 Price
Gary Raze
RE/MAX Integrity
(541) 359-3408
154 Total Sales
3 in Crest Drive
$450K - $578K Price Range
Tyler Head
Turning Point Realty Group
(458) 221-9670
90 Total Sales
1 in Crest Drive
$625,000 Price
Scott Hartzell
WONDERLAND REALTY, INC
(458) 221-4156
104 Total Sales
2 in Crest Drive
$530K - $575K Price Range
Aimee Hartwig
Triple Oaks Realty LLC
(458) 209-2295
56 Total Sales
2 in Crest Drive
$540K - $650K Price Range
Jodie Smith
JODIE SMITH REAL ESTATE CO.
(541) 214-2126
84 Total Sales
1 in Crest Drive
$752,000 Price
We collect this data history from publicly available records. To have your information removed, we recommend requesting removal directly through your county’s website.
| Date | Buyer | Sale Price | Title Company |
|---|---|---|---|
| $300,000 | -- | ||
| King Jamie G | $170,000 | Cascade Title Company | |
| Evarts Barbara Mary | -- | Cascade Title Company | |
| Evarts Barbara Mary | -- | None Available | |
| Evarts Barbara | $224,900 | None Available | |
| Sheehan Dave F | $134,900 | Western Pioneer Title Co | |
| Turner Mark E | $10,000 | Western Pioneer Title Co | |
| Turner Mark E | $102,000 | Title Guaranty Company |
We collect this data history from publicly available records. To have your information removed, we recommend requesting removal directly through your county’s website.
| Date | Status | Borrower | Loan Amount |
|---|---|---|---|
| Open | $100,000 | ||
| Previous Owner | King Jamie G | $136,000 | |
| Previous Owner | Evarts Barbara | $168,675 | |
| Previous Owner | Sheehan Dave F | $80,900 | |
| Previous Owner | Turner Mark E | $108,000 |
We collect this data history from publicly available records. To have your information removed, we recommend requesting removal directly through your county’s website.
| Date | Event | Price | List to Sale | Price per Sq Ft |
|---|---|---|---|---|
| 09/13/2022 09/13/22 | Sold | $300,000 | -2.9% | $215 / Sq Ft |
| 09/12/2022 09/12/22 | Pending | -- | -- | -- |
| 06/30/2022 06/30/22 | For Sale | $309,000 | 0.0% | $221 / Sq Ft |
| 06/03/2022 06/03/22 | Pending | -- | -- | -- |
| 05/27/2022 05/27/22 | Price Changed | $309,000 | -4.9% | $221 / Sq Ft |
| 04/12/2022 04/12/22 | Price Changed | $325,000 | -3.0% | $233 / Sq Ft |
| 03/28/2022 03/28/22 | For Sale | $335,000 | -- | $240 / Sq Ft |
We collect this data history from publicly available records. To have your information removed, we recommend requesting removal directly through your county’s website.
| Year | Tax Paid | Tax Assessment Tax Assessment Total Assessment is a certain percentage of the fair market value that is determined by local assessors to be the total taxable value of land and additions on the property. | Land | Improvement |
|---|---|---|---|---|
| 2025 | $4,107 | $210,813 | ||
| 2024 | $4,056 | $204,673 | ||
| 2023 | $4,056 | $198,712 | $0 | $0 |
| 2022 | $3,800 | $192,925 | $0 | $0 |
| 2021 | $3,569 | $187,306 | $0 | $0 |
| 2020 | $3,582 | $181,851 | $0 | $0 |
| 2019 | $3,448 | $176,555 | $0 | $0 |
| 2018 | $3,232 | $166,420 | $0 | $0 |
| 2017 | $3,025 | $166,420 | $0 | $0 |
| 2016 | $2,913 | $161,573 | $0 | $0 |
| 2015 | $2,826 | $156,867 | $0 | $0 |
| 2014 | $2,706 | $152,298 | $0 | $0 |
Seller's Agent in 2022
Heather Tipler
Hybrid Real Estate
(541) 844-8425
5 in this area
115 Total Sales
Buyer's Agent in 2022
James Prentice
RE/MAX
(541) 284-8084
6 in this area
66 Total Sales
Source: Regional Multiple Listing Service (RMLS)
MLS Number: 22060357
APN: 0682060
Disclaimer: Certain information contained herein is derived from information provided by parties other than Homes.com. All information provided is deemed reliable, but is not guaranteed to be accurate and should be independently verified.
The content relating to real estate for sale on this web site comes in part from the IDX program of the RMLS™ of Portland, Oregon. Real estate listings held by brokerage firms other than Ten-X are marked with the RMLS™ logo, and detailed information about these properties includes the names of the listing brokers. Listing content is copyright © 2026 RMLS™, Portland, Oregon. Some properties which appear for sale on this web site may subsequently have sold or may no longer be available. All information provided is deemed reliable but is not guaranteed and should be independently verified.
Ask me questions while you tour the home.