
Rachele Sutherland
eXp Realty
(716) 576-3231
266 Total Sales
8 in Eggertsville
$195K - $675K Price Range

Estimated Value: $135,000 - $158,000
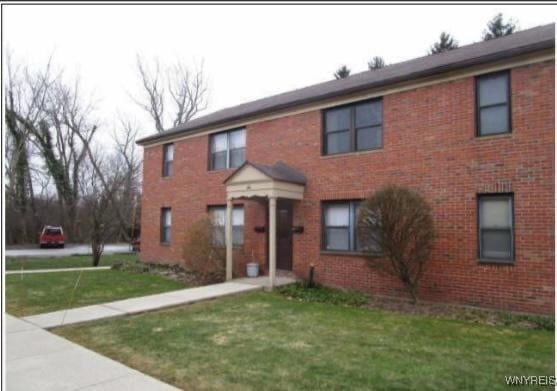
Welcome to 3901 Main St #12C! This charming 2-bedroom, 1-bath condo offering 800 square feet of comfortable living in a prime Amherst location! Nestled in a well-maintained building dating back to 1942, this residence features a bright and functional layout ideal for both relaxing and entertaining. Enjoy the convenience of being moments from the University at Buffalo South Campus, major shopping centers, and a variety of local dining options. With easy access to public transportation and major roadways, commuting throughout the Buffalo area is a breeze. Whether you’re a first-time buyer, downsizing, or seeking a smart investment, this condo presents an excellent opportunity in a sought-after neighborhood. Reach out today if you’re interested in tapping into the Amherst area! INCLUDED:
- Updated Kitchen w/granite counters
- washer/dryer
- Furnace and Central AC
- backdoor deck area
- All appliance included
- Garage #44 (1 car garage)
- Basement storage #27 (located in building 4) UPDATES:
- Roofing (2024)
- Kitchen update (2018)
- Furnace (2013)
- AC (2016)
- New Energy Star Windows LR, Kit, BR (2016)
- New rear door/storm (2014) Nearby areas (approximate drive time):
- UB South Campus 1.3 miles (5 min)
- Daemen University 1 mile (3 min)
- University Plaza 0.9 miles (4 min)
- Walmart 1.5 miles (6 min)
- Boulevard Plaza 2.4 miles (9 min)
- UB North Campus 2.4 miles (7 min)
- ECMC Health Campus 4.1 miles (11 min)
Last Agent to Sell the Property
Listing by No Office Affiliation Brokerage Phone: 347-595-1967 License #10401392286 Listed on: 05/05/2025
Last Buyer's Agent
Listing by No Office Affiliation Brokerage Phone: 347-595-1967 License #10401392286 Listed on: 05/05/2025
We collect this data history from publicly available records. To have your information removed, we recommend requesting removal directly through your county’s website.
Rachele Sutherland
eXp Realty
(716) 576-3231
266 Total Sales
8 in Eggertsville
$195K - $675K Price Range
Caitlin Croft
Iconic Real Estate
(716) 221-8308
84 Total Sales
2 in Eggertsville
$175,500 Price Range
Caleb Canazzi
Blue Eagle Realty Corp.
(716) 403-2299
212 Total Sales
8 in Eggertsville
$190K - $310K Price Range
Bonnie FitzGerald
Howard Hanna WNY Inc.
(716) 589-4977
63 Total Sales
2 in Eggertsville
$340,000 Price Range
William Severyn
HUNT Real Estate ERA
(716) 389-5188
57 Total Sales
4 in Eggertsville
$75K - $245K Price Range
Daniel Sauer
WNY Real Estate
(716) 403-3290
111 Total Sales
4 in Eggertsville
$180K - $300K Price Range
We collect this data history from publicly available records. To have your information removed, we recommend requesting removal directly through your county’s website.
| Date | Buyer | Sale Price | Title Company |
|---|---|---|---|
| $150,000 | Stewart Title | ||
| Keig Demetrius | $145,000 | Stewart Title | |
| Charles Richard | $87,500 | None Available | |
| Greene Marissa | $48,000 | None Available |
We collect this data history from publicly available records. To have your information removed, we recommend requesting removal directly through your county’s website.
| Date | Status | Borrower | Loan Amount |
|---|---|---|---|
| Open | $120,000 | ||
| Previous Owner | -- | -- | |
| Previous Owner | Greene Marissa | $26,400 | |
| Previous Owner | Greene Marissa | $8,000 | |
| Closed | -- | $5,000 | |
| Previous Owner | Greene Marissa | $40,500 |
We collect this data history from publicly available records. To have your information removed, we recommend requesting removal directly through your county’s website.
| Date | Event | Price | List to Sale | Price per Sq Ft | Prior Sale |
|---|---|---|---|---|---|
| 07/31/2025 07/31/25 | Sold | $150,000 | -3.2% | $188 / Sq Ft | |
| 05/19/2025 05/19/25 | Pending | -- | -- | -- | |
| 05/05/2025 05/05/25 | For Sale | $155,000 | +77.1% | $194 / Sq Ft | |
| 10/28/2020 10/28/20 | Sold | $87,500 | +9.4% | $109 / Sq Ft | View Prior Sale |
| 08/23/2020 08/23/20 | Pending | -- | -- | -- | |
| 08/19/2020 08/19/20 | For Sale | $80,000 | 0.0% | $100 / Sq Ft | |
| 08/19/2020 08/19/20 | Pending | -- | -- | -- | |
| 08/18/2020 08/18/20 | For Sale | $80,000 | +66.7% | $100 / Sq Ft | |
| 07/11/2012 07/11/12 | Sold | $48,000 | -19.9% | $60 / Sq Ft | View Prior Sale |
| 05/02/2012 05/02/12 | Pending | -- | -- | -- | |
| 04/16/2012 04/16/12 | For Sale | $59,900 | -- | $75 / Sq Ft |
We collect this data history from publicly available records. To have your information removed, we recommend requesting removal directly through your county’s website.
| Year | Tax Paid | Tax Assessment Tax Assessment Total Assessment is a certain percentage of the fair market value that is determined by local assessors to be the total taxable value of land and additions on the property. | Land | Improvement |
|---|---|---|---|---|
| 2025 | $2,973 | $130,500 | $13,500 | $117,000 |
| 2024 | $2,973 | $130,500 | $13,500 | $117,000 |
| 2023 | $1,781 | $50,000 | $7,500 | $42,500 |
| 2022 | $1,777 | $50,000 | $7,500 | $42,500 |
| 2021 | $1,776 | $50,000 | $7,500 | $42,500 |
| 2020 | $1,674 | $50,000 | $7,500 | $42,500 |
| 2019 | $1,643 | $50,000 | $7,500 | $42,500 |
| 2018 | $1,606 | $50,000 | $7,500 | $42,500 |
| 2017 | $629 | $50,000 | $7,500 | $42,500 |
| 2016 | $1,590 | $42,000 | $4,900 | $37,100 |
| 2015 | -- | $42,000 | $4,900 | $37,100 |
| 2014 | -- | $42,000 | $4,900 | $37,100 |
DC
Seller's Agent in 2025
Daniel Charles
No Office Affiliation
(347) 595-1967
2 in this area
3 Total Sales
Seller's Agent in 2020
Elena Balea
Howard Hanna
(716) 984-7039
1 in this area
18 Total Sales
KS
Seller's Agent in 2012
Kelly Starzynski
Howard Hanna
(716) 656-8999
3 Total Sales
Buyer's Agent in 2012
Heather Adsit
EXP Realty
(716) 425-2790
1 in this area
21 Total Sales
Source: Western New York Real Estate Information Services (WNYREIS)
MLS Number: B1604458
APN: 142289-079-070-0001-017-000-12C
Disclaimer: Certain information contained herein is derived from information provided by parties other than Homes.com. All information provided is deemed reliable, but is not guaranteed to be accurate and should be independently verified.
The data relating to real estate on this web site comes in part from the Internet Data Exchange (IDX) Program of the CNYIS, UNYREIS and WNYREIS. Real estate listings held by firms other than Homes.com, LLC are marked with the IDX logo and include the Listing Broker’s Firm Name.
Disclaimer: All information deemed reliable but not guaranteed and should be independently verified. All properties
are subject to prior sale, change or withdrawal. Neither the listing broker(s) nor Homes.com, LLC shall be responsible for any typographical errors, misinformation, misprints, and shall be held totally harmless.
© 2026 CNYIS, UNYREIS, WNYREIS. All rights reserved.
Ask me questions while you tour the home.