NOT LISTED FOR SALE

Estimated Value: $509,000 - $583,000

4 Beds
2 Baths
2,077 Sq Ft
$260/Sq Ft Est. Value

Sale Details

Date Sold: April 15, 2025

Current estimated payment $3,166 / mo

3 Days on Market

Highlights

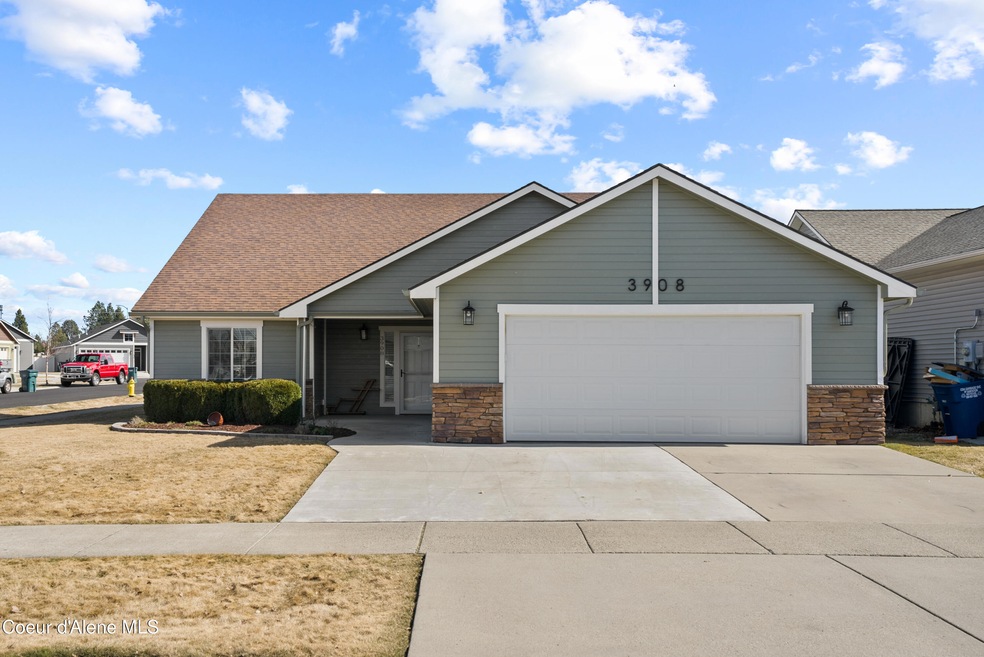
  • Ranch Style House
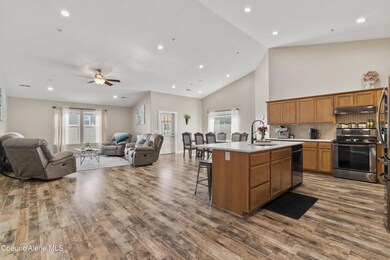
  • Quartz Countertops
  • Neighborhood Views
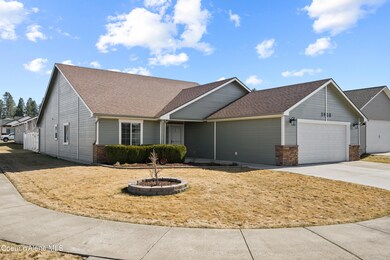
  • Corner Lot
  • Lawn
  • Covered Patio or Porch

About This Home

As of April 2025

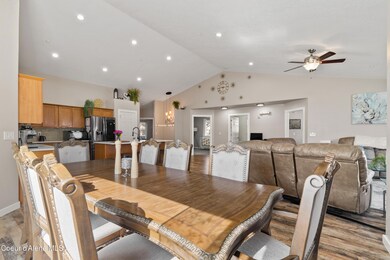
Discover this beautifully updated 4-bedroom, 2-bathroom home, fully designed for modern living. Every detail has been thoughtfully updated, featuring quartz countertops in the kitchen and bathrooms, an open floor plan perfect for hosting, and seamless single-level living. Enjoy privacy in the fully fenced yard, with a neighborhood that offers sidewalks and a nearby park—ideal for enjoying the outdoors. Located just minutes from the Prairie Falls Golf Course and 15 minutes from downtown Coeur d'Alene, this home provides both convenience and tranquility. Whether you're looking for a spacious home to entertain or a property already designed for handicap accessibility an adult care home, this versatile space is move-in ready. Don't miss this rare opportunity—

Last Agent to Sell the Property

Trevor Austin

eXp Realty License #SP48574 Listed on: 03/13/2025

eXp Realty

Last Buyer's Agent

Tyson Siddoway

eXp Realty License #SP51502

eXp Realty

Range of Values:

--
Value Increase
--
Percent Increase
--
Adjusted for Inflation
Collateral Analytics

Collateral Analytics Collateral Analytics AVMs (Automated Valuation Model) employ a number of statistical approaches combined with neighborhood-specific comparable selection guarantees the most up-to-date and precise valuations.

Not Available

Collateral Analytics does not have data for the current month. Please view the chart for historical values.

ICE

ICE Mortgage Technology ICE Mortgage Technology’s AVM (Automated Valuation Model) is a state-of-the-art online residential property valuation tool that provides a quick and accurate estimate of the value of almost any home in the U.S.

Not Available

ICE Mortgage Technology does not have data for the current month. Please view the chart for historical values.

First American

First American First American Data & Analytics’ next-generation AVM combines unrivaled data assets with a blended ensemble of valuation models to produce highly accurate, reliable valuations you can trust.

Not Available

First American does not have data for the current month. Please view the chart for historical values.

Quantarium

Quantarium Quantarium’s valuation service, repeatedly proven the industry’s most accurate and comprehensive, is supercharged with a self-learning and auto-tuning AI engine that continually becomes smarter and more accurate as it processes daily inputs from the industry’s leading RE data lake.

Not Available

Quantarium does not have data for the current month. Please view the chart for historical values.

Average Value
Not Available
List Price
Sold Price
Create a Home Valuation Report for This Property
The Home Valuation Report is an in-depth analysis detailing your home's value as well as a comparison with similar homes in the area

Home Details

Home Type

  • Single Family

Est. Annual Taxes

  • $2,055

Year Built

  • Built in 2009

Lot Details

  • 6,970 Sq Ft Lot
  • Property is Fully Fenced
  • Landscaped
  • Corner Lot
  • Level Lot
  • Backyard Sprinklers
  • Lawn

HOA Fees

  • $22 Monthly HOA Fees

Parking

  • Attached Garage

Home Design

  • Ranch Style House
  • Concrete Foundation
  • Slab Foundation
  • Frame Construction
  • Shingle Roof
  • Composition Roof
  • Lap Siding

Interior Spaces

  • 2,077 Sq Ft Home
  • Neighborhood Views
  • Intercom
  • Electric Dryer Hookup

Kitchen

  • Electric Oven or Range
  • Microwave
  • Dishwasher
  • Kitchen Island
  • Quartz Countertops
  • Disposal

Flooring

  • Carpet
  • Luxury Vinyl Plank Tile

Bedrooms and Bathrooms

  • 4 Bedrooms
  • 2 Bathrooms

Accessible Home Design

  • Handicap Accessible

Outdoor Features

  • Covered Patio or Porch
  • Shed

Utilities

  • Forced Air Heating and Cooling System
  • Heating System Uses Natural Gas
  • Furnace
  • Gas Available
  • Gas Water Heater
  • Water Softener
  • High Speed Internet
  • Cable TV Available

Community Details

  • Greenside Vista Subdivision

Listing and Financial Details

  • Assessor Parcel Number PJ3100050130

Home Details

Home Type

Single Family

Est. Annual Taxes

$2,055

Year Built

Built in 2009

Lot Details

6,970 Sq Ft Lot

HOA Fees

$22 per month

Listing Details

  • Property Sub Type: Site Built < 2 Acre
  • Prop. Type: Residential
  • Lot Size Acres: 0.16
  • Road Surface Type: Paved
  • Subdivision Name: Greenside Vista
  • Directions: North on Spokane St, West on Ashworth, North on Pinnacle.
  • Efficiency: Countertops
  • Year Built: 2009
  • General Property Description:Lot Acres2: 0.16
  • General Property Description:Lot Type 1: Residential
  • Legal and Taxes:Zoning2: Residential
  • Legal and Taxes:Tax Year2: 2024
  • View:Neighborhood: Yes
  • Road Paved: Yes
  • Water:City5: Yes
  • Sewer:City Sewer: Yes
  • General Property Description:Building Style: Single Level
  • General Property Description:New Construction: No
  • Property Subject to:Homeowners Assoc: Yes
  • Property Subject to:Flood Zone: No
  • Common Walls:No Common Walls: Yes
  • Fuel:Electric: Yes
  • Appliances Microwave: Yes
  • Appliances Refrigerators: Yes
  • Foundation:Concrete: Yes
  • Roof:Comp Shingle: Yes
  • Flooring:Carpet: Yes
  • Other Structures:Shed: Yes
  • Property Subject to:Frequency: Annually
  • Fuel:Gas: Yes
  • Water Softeners: Yes
  • Architectural Style:Description2: Rancher
  • Flooring:LVP: Yes
  • Green Features:Countertops: Quartz
  • General Property Description:Total SqFt2: 2077.0
  • Lot Features:Landscaping: Yes
  • Fencing:Fencing - Full: Yes
  • DelayedMarketingYN: No
  • Special Features: None

Interior Features

  • Appliances: Electric Range, Gas Water Heater, Water Softener, Refrigerator, Microwave, Disposal, Dishwasher
  • Other Equipment: Intercom
  • Has Basement: None, Slab on grade
  • Basement YN: No
  • Total Bedrooms: 4
  • Flooring: Carpet, LVP
  • Interior Amenities: Handicap Facility, High Speed Internet
  • Living Area: 2077.0
  • Interior Features:Central Air: Yes
  • Interior Features:Dryer Hookup - Elec2: Yes
  • Other Rooms:Main Floor Utilities: Yes
  • Appliances Dishwasher: Yes
  • Appliances:RangeOven - Elec: Yes
  • Interior Features:Handicap Facility: Yes
  • Interior Features:High Speed Internet: Yes
  • Interior Features:Intercom: Yes
  • Basement:None-Slab on Grade: Yes
  • Interior Features:Cable TV: Yes
  • Other Rooms:Mud Rm: 1
  • Appliances:Gas Water Heater2: Yes

Exterior Features

  • Fencing: Full
  • Lot Features: Sprinklers In Rear, Sprinklers In Front, Landscaped, Corner Lot, Level
  • View: Neighborhood
  • Common Walls: No Common Walls
  • Construction Type: Lap Siding, Frame
  • Exterior Features: Handicap Access, Lawn
  • Foundation Details: Concrete Perimeter
  • Other Structures: Shed(s)
  • Patio And Porch Features: Covered Patio
  • Roof: Composition
  • Exterior Features:Lawn: Yes
  • Construction:Frame: Yes
  • Lot Features:Level: Yes
  • Exterior Features:Sidewalks: Yes
  • Exterior Features:Covered Patio: Yes
  • Exterior Features:Curbs: Yes
  • Lot Features:Corner Lot: Yes
  • Exterior:Lap Siding: Yes
  • Exterior Features:Handicap Access: Yes

Garage/Parking

  • Attached Garage: Yes
  • Parking Features: Paved Parking
  • General Property Description:Garage Type2: Att Garage
  • General Property Description:Garage Stall2: 2 Car
  • Exterior Features:Paved Parking: Yes

Utilities

  • Laundry Features: Electric Dryer Hookup
  • Cooling: Central Air
  • Cooling Y N: Yes
  • Heating: Natural Gas, Electric, Forced Air, Furnace
  • Sewer: Public Sewer
  • Utilities: Cable TV
  • Water Source: Public
  • Heating:Forced Air: Yes
  • Heating:Furnace: Yes

Condo/Co-op/Association

  • Community Features: Sidewalks, Curbs
  • Association Fee Frequency: Annually
  • Association: Yes

Association/Amenities

  • Kitchen Amenities:Kitchen Island: Yes
  • Kitchen Amenities:Counter Type: Quartz
  • Property Subject to:Association Fee: 260

Schools

  • Junior High Dist: Post Falls - 273

Lot Info

  • Lot Size Sq Ft: 6969.6
  • Parcel #: PJ3100050130
  • Zoning: Residential

Tax Info

  • Tax Annual Amount: 2054.84
  • Tax Year: 2024

Ownership History

We collect this data history from publicly available records. To have your information removed, we recommend requesting removal directly through your county’s website.

Date Name Owned For Owner Type

Purchase Details

Listed on
Mar 13, 2025
Closed on
Apr 8, 2025
Sold by
Bought by
Seller's Agent
Trevor Austin
eXp Realty
Buyer's Agent
Tyson Siddoway
eXp Realty
List Price
$519,000
Views
15
Current Estimated Value
$540,722

Home Financials for this Owner

Home Financials are based on the most recent Mortgage that was taken out on this home.
Avg. Annual Appreciation
2.94%

Purchase Details

Listed on
Jun 2, 2022
Closed on
Sep 7, 2022
Sold by
Bought by
Seller's Agent
Jim Mader
eXp Realty
Buyer's Agent
Trevor Austin
eXp Realty
List Price
$550,000

Home Financials for this Owner

Home Financials are based on the most recent Mortgage that was taken out on this home.
Avg. Annual Appreciation
5.74%
Original Mortgage
$260,000
Interest Rate
5.3%
Mortgage Type
Balloon

Purchase Details

Listed on
Apr 19, 2019
Closed on
Jul 18, 2019
Sold by
Bought by
Seller's Agent
Jamie Inman
WINDERMERE HAYDEN LLC
Buyer's Agent
Bob Mattson
KELLY RIGHT REAL ESTATE OF IDAHO
List Price
$279,000

Home Financials for this Owner

Home Financials are based on the most recent Mortgage that was taken out on this home.
Avg. Annual Appreciation
16.44%
Original Mortgage
$159,000
Interest Rate
3.82%
Mortgage Type
New Conventional

Purchase Details

Listed on
Apr 19, 2019
Closed on
Jul 17, 2019
Sold by
Bought by
Seller's Agent
Jamie Inman
WINDERMERE HAYDEN LLC
Buyer's Agent
Bob Mattson
KELLY RIGHT REAL ESTATE OF IDAHO
List Price
$279,000

Home Financials for this Owner

Home Financials are based on the most recent Mortgage that was taken out on this home.
Original Mortgage
$159,000
Interest Rate
3.82%
Mortgage Type
New Conventional

Purchase Details

Closed on
Mar 15, 2016
Sold by
Bought by

Home Financials for this Owner

Home Financials are based on the most recent Mortgage that was taken out on this home.
Original Mortgage
$164,800
Interest Rate
4.25%
Mortgage Type
Adjustable Rate Mortgage/ARM

Purchase Details

Closed on
Jul 27, 2012
Sold by
Bought by

Purchase Details

Closed on
Jan 30, 2008
Sold by
Bought by

Home Financials for this Owner

Home Financials are based on the most recent Mortgage that was taken out on this home.
Original Mortgage
$33,675
Interest Rate
6.17%
Mortgage Type
Purchase Money Mortgage
Source: Public Records

Home Values in the Area

Source: Public Records

Average Home Value in this Area


Source: Public Records

Agents Specializing in North Prairie, ID

See All Agents

Purchase History

We collect this data history from publicly available records. To have your information removed, we recommend requesting removal directly through your county’s website.

Date Buyer Sale Price Title Company
-- North Idaho Title
-- Pioneer Title
-- Pioneer Title Kootenai Cnty
-- Pioneer Title Kootrnai Cnty
-- Pioneer Title Kootenai Count
-- None Available
-- --
Source: Public Records

Mortgage History

We collect this data history from publicly available records. To have your information removed, we recommend requesting removal directly through your county’s website.

Date Status Borrower Loan Amount
Previous Owner $260,000
Previous Owner $159,000
Previous Owner $164,800
Previous Owner $180,000
Previous Owner $33,675
Source: Public Records

Property History

We collect this data history from publicly available records. To have your information removed, we recommend requesting removal directly through your county’s website.

Date Event Price List to Sale Price per Sq Ft Prior Sale
04/15/2025 04/15/25 Sold -- -- --
03/16/2025 03/16/25 Pending -- -- --
03/13/2025 03/13/25 For Sale $519,000 -5.6% $250 / Sq Ft
09/12/2022 09/12/22 Sold -- -- -- View Prior Sale
08/14/2022 08/14/22 Pending -- -- --
06/02/2022 06/02/22 For Sale $550,000 +97.1% $265 / Sq Ft
07/23/2019 07/23/19 Sold -- -- -- View Prior Sale
04/29/2019 04/29/19 Pending -- -- --
04/19/2019 04/19/19 For Sale $279,000 -- $134 / Sq Ft
Source: Coeur d'Alene Multiple Listing Service

Tax History

We collect this data history from publicly available records. To have your information removed, we recommend requesting removal directly through your county’s website.

Year Tax Paid Tax Assessment Tax Assessment Total Assessment is a certain percentage of the fair market value that is determined by local assessors to be the total taxable value of land and additions on the property. Land Improvement
2025 $2,133 $523,180 $158,400 $364,780
2024 $2,055 $495,070 $132,000 $363,070
2023 $2,055 $528,070 $165,000 $363,070
2022 $2,764 $573,918 $153,000 $420,918
2021 $2,380 $359,210 $90,000 $269,210
2020 $3,495 $308,680 $70,000 $238,680
2019 $3,545 $282,800 $60,000 $222,800
2018 $3,620 $262,530 $60,000 $202,530
2017 $3,714 $247,260 $50,000 $197,260
2016 $3,590 $226,190 $40,000 $186,190
2015 $3,398 $210,480 $35,000 $175,480
2013 $1,622 $185,880 $29,000 $156,880
Source: Public Records

Agents Affiliated with this Home

  • Section Image
  • Section Image
  • Section Image
  • Section Image
  • Section Image
See All Agents

Map

Source: Coeur d'Alene Multiple Listing Service

MLS Number: 25-2150

Coeur d

APN: PJ3100050130

Your Personal Tour Guide

Ask me questions while you tour the home.