
Jerry Gemmecke
F.C. Tucker Company
(317) 666-6502
241 Total Sales
2 in Devon
$240K - $530K Price Range
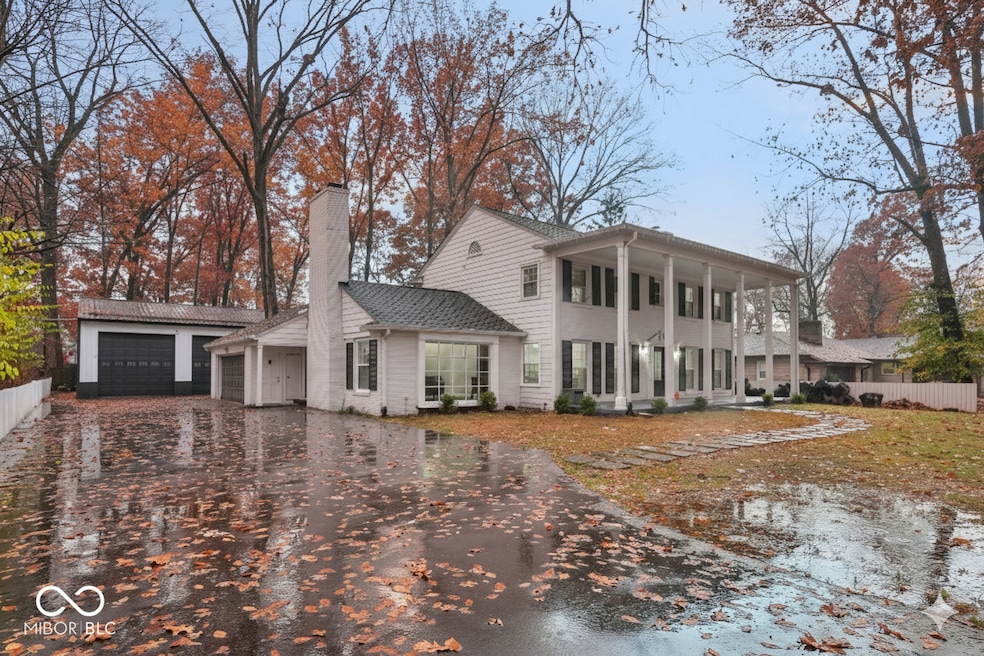


Stunning Executive Colonial with Grand Columns & Epic Detached Garage - Car Lover's Dream on Half an Acre! Timeless curb appeal hits you the second you pull up: classic white brick, black shutters, and those stately full-height columns framing a wide, welcoming front porch that has that classic American look. Step inside and the warm, rich, 3/4" solid hardwood floors flow across the entire main level-enhancing the classic 1957 feel of the home. This immaculate, almost 3900 square foot two-story home includes a huge finished basement ready for a theater room, gym, bar, or guest suite. Every major system is five years young or newer: water softener, furnace, AC, tankless water heater, brand-new gutter guards, and a freshly asphalted driveway. The kitchen with its gleaming white marble countertops, nearly new stainless-steel appliances, massive island and storage for days is the stylish hub of the home. It flows seamlessly into all of the living areas-perfect for family gatherings or entertaining. Out back, your private half-acre retreat awaits: a huge deck steps down to a paved patio and walkway that leads along the fully fenced yard with plenty of room for pets, playsets, or pure relaxation. And then there's the detached garage that makes grown men weak in the knees: 30 x 45, insulated, heated, epoxy floors, high ceilings, compressor lines, plus lifts and a full shop. Some of the garage contents are available separately-just ask. This classic home is move-in ready and impossible to duplicate. Schedule your private tour before someone else calls this one home!
Last Agent to Sell the Property
Trueblood Real Estate Brokerage Email: JDeWitt@TruebloodRE.com License #RB23000864 Listed on: 11/19/2025
We collect this data history from publicly available records. To have your information removed, we recommend requesting removal directly through your county’s website.
Jerry Gemmecke
F.C. Tucker Company
(317) 666-6502
241 Total Sales
2 in Devon
$240K - $530K Price Range
Summer Hudson
eXp Realty, LLC
(463) 465-5943
426 Total Sales
1 in Devon
$354,000 Price
Eric Forney
Keller Williams Indy Metro Partners
(463) 215-6116
1,006 Total Sales
1 in Devon
$183,000 Price
Brian Wignall
F.C. Tucker Company
(877) 506-2672
342 Total Sales
1 in Devon
$241,000 Price
Stacey Rohe
F.C. Tucker Company
(765) 200-7006
60 Total Sales
1 in Devon
$350,000 Price
Kaleesha Thompson
Keller Williams Indy Metro NE
(888) 373-2061
57 Total Sales
1 in Devon
$419,900 Price
We collect this data history from publicly available records. To have your information removed, we recommend requesting removal directly through your county’s website.
| Date | Type | Sale Price | Title Company |
|---|---|---|---|
| Warranty Deed | -- | First American Title | |
| Warranty Deed | -- | Chicago Title | |
| Warranty Deed | -- | None Listed On Document | |
| Warranty Deed | -- | None Listed On Document |
We collect this data history from publicly available records. To have your information removed, we recommend requesting removal directly through your county’s website.
| Date | Status | Loan Amount | Loan Type |
|---|---|---|---|
| Open | $396,000 | New Conventional | |
| Previous Owner | $141,900 | Credit Line Revolving | |
| Previous Owner | $14,750 | New Conventional | |
| Previous Owner | $236,000 | New Conventional | |
| Previous Owner | $43,700 | New Conventional |
We collect this data history from publicly available records. To have your information removed, we recommend requesting removal directly through your county’s website.
| Date | Event | Price | List to Sale | Price per Sq Ft | Prior Sale |
|---|---|---|---|---|---|
| 03/16/2026 03/16/26 | Sold | $450,000 | 0.0% | $165 / Sq Ft | |
| 01/20/2026 01/20/26 | Pending | -- | -- | -- | |
| 01/09/2026 01/09/26 | For Sale | $450,000 | 0.0% | $165 / Sq Ft | |
| 12/23/2025 12/23/25 | Off Market | $450,000 | -- | -- | |
| 11/23/2025 11/23/25 | Pending | -- | -- | -- | |
| 11/19/2025 11/19/25 | For Sale | $450,000 | +52.5% | $165 / Sq Ft | |
| 12/11/2020 12/11/20 | Sold | $295,000 | -1.6% | $76 / Sq Ft | View Prior Sale |
| 11/11/2020 11/11/20 | Pending | -- | -- | -- | |
| 11/10/2020 11/10/20 | For Sale | $299,900 | -- | $77 / Sq Ft |
We collect this data history from publicly available records. To have your information removed, we recommend requesting removal directly through your county’s website.
| Year | Tax Paid | Tax Assessment Tax Assessment Total Assessment is a certain percentage of the fair market value that is determined by local assessors to be the total taxable value of land and additions on the property. | Land | Improvement |
|---|---|---|---|---|
| 2025 | $6,462 | $493,700 | $26,500 | $467,200 |
| 2024 | $6,521 | $471,100 | $26,500 | $444,600 |
| 2023 | $6,521 | $441,700 | $26,500 | $415,200 |
| 2022 | $6,729 | $435,500 | $26,500 | $409,000 |
| 2021 | $4,464 | $319,200 | $26,500 | $292,700 |
| 2020 | $2,352 | $181,500 | $13,900 | $167,600 |
| 2019 | $2,207 | $181,500 | $13,900 | $167,600 |
| 2018 | $2,333 | $185,700 | $13,900 | $171,800 |
| 2017 | $2,489 | $206,700 | $13,900 | $192,800 |
| 2016 | $2,253 | $199,200 | $13,900 | $185,300 |
| 2014 | $1,756 | $185,600 | $13,900 | $171,700 |
| 2013 | $1,732 | $191,200 | $13,900 | $177,300 |
Seller's Agent in 2026
John DeWitt
Trueblood Real Estate
(765) 730-1872
1 in this area
89 Total Sales
CK
Buyer's Agent in 2026
Chelsi Kitchen
Highgarden Real Estate
1 in this area
73 Total Sales
Seller's Agent in 2020
Alex Montagano
eXp Realty LLC
(219) 508-9520
1 in this area
1,000 Total Sales
LC
Seller Co-Listing Agent in 2020
Lisa Cowan
Dropped Members
CD
Buyer's Agent in 2020
Chris Dougal
CD Real Estate Services
Source: MIBOR Broker Listing Cooperative®
MLS Number: 22074088
APN: 49-07-16-101-031.000-800
Disclaimer: Certain information contained herein is derived from information provided by parties other than Homes.com. All information provided is deemed reliable, but is not guaranteed to be accurate and should be independently verified.
All data is obtained from various sources and may not have been verified by broker or MLS GRID. Supplied Open House Information is subject to change without notice. All information should be independently reviewed and verified for accuracy. Properties may or may not be listed by the office/agent presenting the information. Some IDX listings have been excluded from this website.
Listings courtesy of MIBOR Broker Listing Cooperative® as distributed by MLS GRID.
Based on information submitted to the MLS GRID
Ask me questions while you tour the home.