
Marlene Agosto
Realty of America LLC
(866) 544-1571
16 Total Sales
1 in Five Points
$225,000 Price
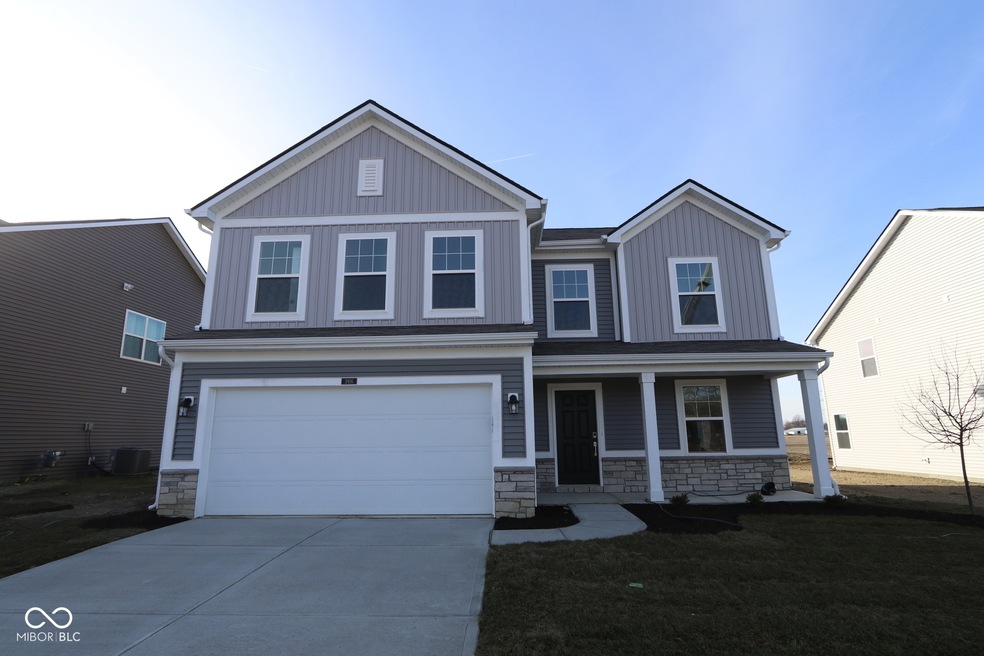
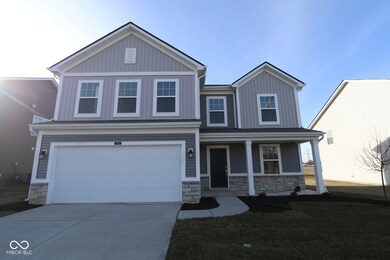
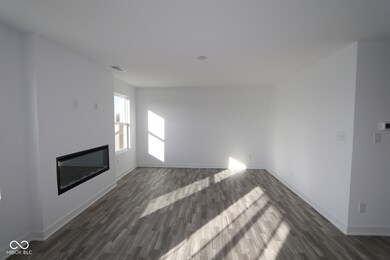
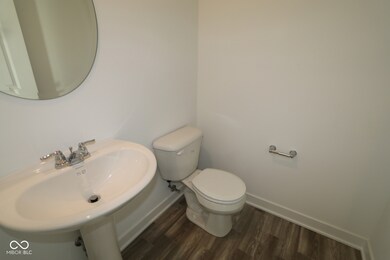
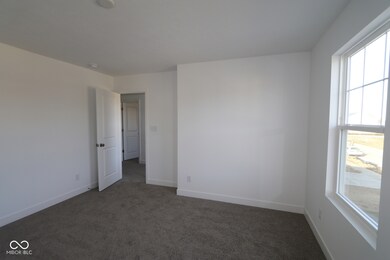
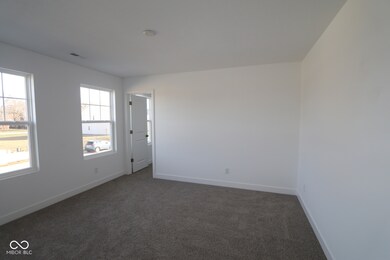
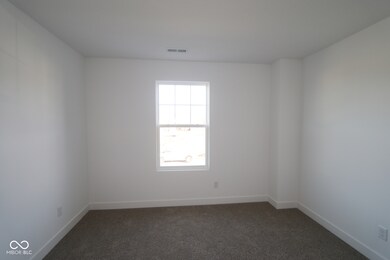
Welcome to this beautiful 4-bedroom, 2.5-bathroom home located at 3916 Highcrest Road in Indianapolis. Boasting ample living space, this 2-story new construction home is designed for comfort and style. Step inside to discover a thoughtfully designed kitchen featuring a central island, perfect for culinary creations and entertaining guests. The open floorplan seamlessly connects the kitchen to the living spaces, creating a welcoming atmosphere for daily living and hosting gatherings. With 4 bedrooms, there's ample space for a growing family, hosting guests, or creating a home office or hobby room to suit your needs. The owner's bedroom and en-suite bathroom provides a retreat within the home, offering convenience and privacy. Located in Indianapolis, IN, this residence is situated in a vibrant community with access to local conveniences, schools, parks, and entertainment options, making it a desirable place to call home for individuals and families alike.
Last Agent to Sell the Property
Cassie Newman
Dropped Members Brokerage Email: cnewman@mihomes.com License #RB14025532 Listed on: 12/03/2024
Marlene Agosto
Realty of America LLC
(866) 544-1571
16 Total Sales
1 in Five Points
$225,000 Price
Nick Ohrn
eXp Realty, LLC
(628) 222-6159
26 Total Sales
1 in Five Points
$196,000 Price
Jacqueline Trout-Huser
First Focus Realty LLC
(888) 373-8263
110 Total Sales
2 in Five Points
$230K - $262K Price Range
David Brenton
DAVID BRENTON'S TEAM
(463) 300-6825
566 Total Sales
5 in Five Points
$168K - $285K Price Range
Lisa Meulbroek
Liberty Real Estate, LLC.
(888) 614-3521
172 Total Sales
1 in Five Points
$274,000 Price
Don Harrington
F.C. Tucker Company
(317) 676-3380
219 Total Sales
6 in Five Points
$200K - $260K Price Range
We collect this data history from publicly available records. To have your information removed, we recommend requesting removal directly through your county’s website.
| Date | Event | Price | List to Sale | Price per Sq Ft |
|---|---|---|---|---|
| 03/31/2025 03/31/25 | Sold | $324,990 | -1.2% | $152 / Sq Ft |
| 02/09/2025 02/09/25 | Pending | -- | -- | -- |
| 01/22/2025 01/22/25 | Price Changed | $328,990 | -0.3% | $154 / Sq Ft |
| 01/09/2025 01/09/25 | Price Changed | $329,990 | -1.5% | $154 / Sq Ft |
| 01/03/2025 01/03/25 | Price Changed | $334,990 | -1.5% | $157 / Sq Ft |
| 12/19/2024 12/19/24 | Price Changed | $339,990 | -1.0% | $159 / Sq Ft |
| 12/03/2024 12/03/24 | For Sale | $343,350 | -- | $161 / Sq Ft |
CN
Seller's Agent in 2025
Cassie Newman
Dropped Members
NM
Buyer's Agent in 2025
Non-BLC Member
MIBOR REALTOR® Association
Source: MIBOR Broker Listing Cooperative®
MLS Number: 22013731
Disclaimer: Certain information contained herein is derived from information provided by parties other than Homes.com. All information provided is deemed reliable, but is not guaranteed to be accurate and should be independently verified.
All data is obtained from various sources and may not have been verified by broker or MLS GRID. Supplied Open House Information is subject to change without notice. All information should be independently reviewed and verified for accuracy. Properties may or may not be listed by the office/agent presenting the information. Some IDX listings have been excluded from this website.
Listings courtesy of MIBOR Broker Listing Cooperative® as distributed by MLS GRID.
Based on information submitted to the MLS GRID
Ask me questions while you tour the home.