
Summer Hudson
eXp Realty, LLC
(463) 465-5943
425 Total Sales
2 in Five Points
$250K - $289K Price Range
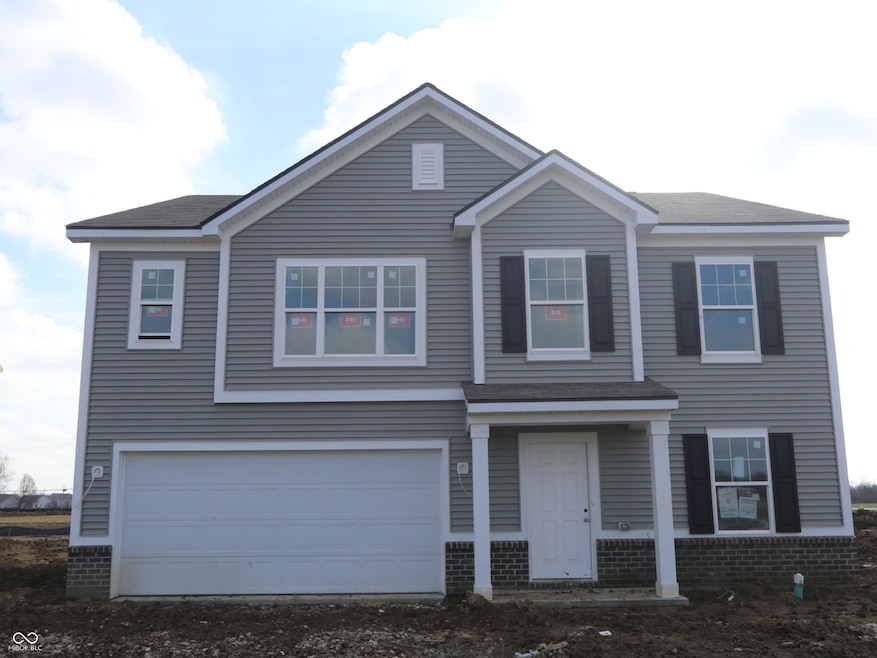
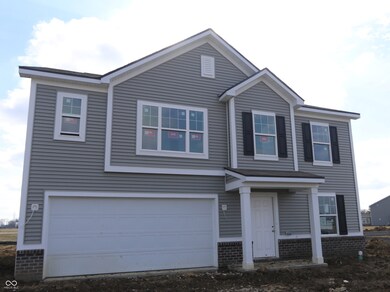


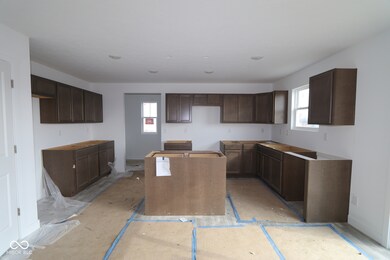
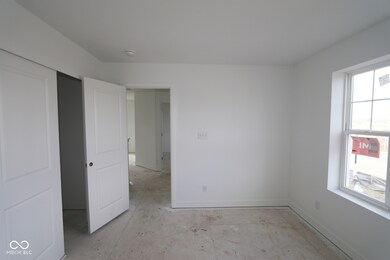
Discover the perfect blend of style and practicality in this 2-story home now for sale in Indianapolis. Featuring 4 bedrooms, 2.5 bathrooms, a flex space, a spacious loft, and so much more, this new-build home is crafted with attention to detail. Step into an open floorplan that flows effortlessly, creating a warm and welcoming atmosphere. The kitchen is a chef's dream with a central island, offering ample counter space and storage. The owner's suite offers a private retreat with a spa-like en-suite bathroom, while the additional bedrooms ensure comfort and privacy for all. Enjoy your morning coffee on the porch or host gatherings in the backyard-this home's outdoor spaces are ready to become your personal sanctuary. Make an appointment today!
Last Agent to Sell the Property
Cassie Newman
Dropped Members Brokerage Email: cnewman@mihomes.com License #RB14025532 Listed on: 01/30/2025
Summer Hudson
eXp Realty, LLC
(463) 465-5943
425 Total Sales
2 in Five Points
$250K - $289K Price Range
Eric Forney
Keller Williams Indy Metro Partners
(463) 215-6116
1,010 Total Sales
2 in Five Points
$165K - $270K Price Range
Diana Abner
eXp Realty, LLC
(317) 732-0878
161 Total Sales
2 in Five Points
$200K - $255K Price Range
Lisa Bohr
Berkshire Hathaway Home
(317) 854-4905
80 Total Sales
1 in Five Points
$215,000 Price
Elisabeth Lugar
CENTURY 21 Scheetz
(317) 836-2811
155 Total Sales
1 in Five Points
$265,000 Price
Shane Foley
F.C. Tucker Company
(877) 589-7732
58 Total Sales
1 in Five Points
$263,000 Price
We collect this data history from publicly available records. To have your information removed, we recommend requesting removal directly through your county’s website.
| Date | Event | Price | List to Sale | Price per Sq Ft |
|---|---|---|---|---|
| 04/04/2025 04/04/25 | Sold | $335,000 | -1.5% | $140 / Sq Ft |
| 02/27/2025 02/27/25 | Pending | -- | -- | -- |
| 02/12/2025 02/12/25 | Price Changed | $339,990 | -2.6% | $142 / Sq Ft |
| 02/06/2025 02/06/25 | Price Changed | $348,990 | -0.3% | $146 / Sq Ft |
| 01/30/2025 01/30/25 | For Sale | $349,990 | -- | $146 / Sq Ft |
CN
Seller's Agent in 2025
Cassie Newman
Dropped Members
NM
Buyer's Agent in 2025
Non-BLC Member
MIBOR REALTOR® Association
Source: MIBOR Broker Listing Cooperative®
MLS Number: 22020090
Disclaimer: Certain information contained herein is derived from information provided by parties other than Homes.com. All information provided is deemed reliable, but is not guaranteed to be accurate and should be independently verified.
All data is obtained from various sources and may not have been verified by broker or MLS GRID. Supplied Open House Information is subject to change without notice. All information should be independently reviewed and verified for accuracy. Properties may or may not be listed by the office/agent presenting the information. Some IDX listings have been excluded from this website.
Listings courtesy of MIBOR Broker Listing Cooperative® as distributed by MLS GRID.
Based on information submitted to the MLS GRID
Ask me questions while you tour the home.