


Estimated payment $2,290/month
Total Views
19,660
4
Beds
2.5
Baths
2,596
Sq Ft
$132
Price per Sq Ft
Highlights
- New Construction
- Community Playground
- Trails
- Franklin Central High School Rated A-
- Park
About This Home
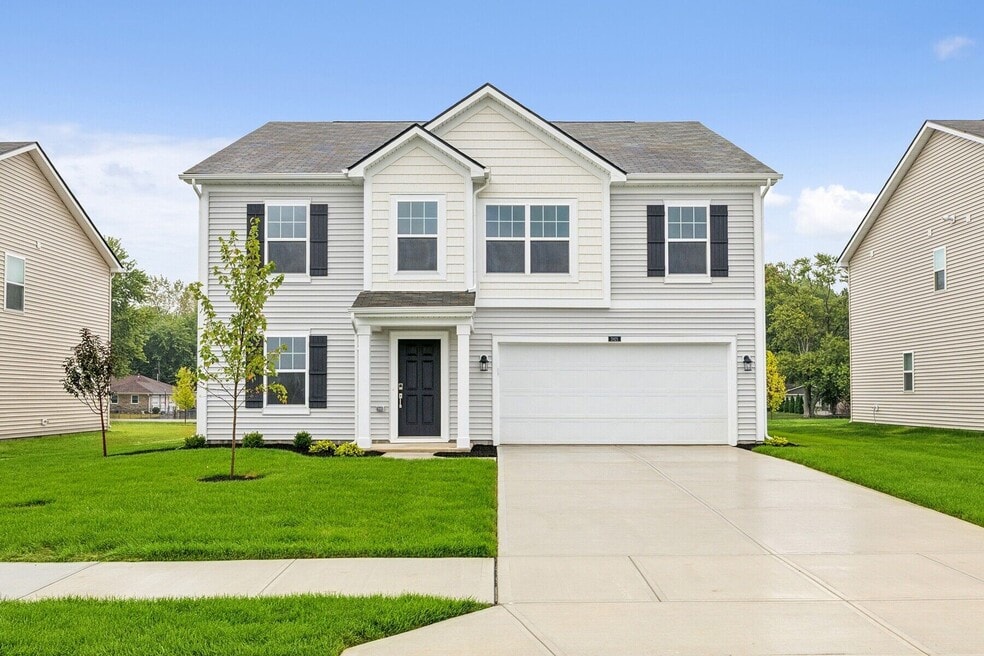
Welcome to 3921 Highcrest Road Indianapolis, IN, a beautiful new construction home built by M/I Homes offering 2,614 square feet of thoughtfully designed living space. This charming home features the following: 4 bedrooms and a flex room 2 full bathrooms Open-concept living space perfect for entertaining and everyday life Quality design elements throughout 2-car garage This impressive new construction home showcases exceptional craftsmanship with attention to detail evident in every room. The open-concept layout creates a natural flow between living areas, making this home ideal for both family gatherings and quiet evenings at home. The well-appointed kitchen serves as the heart of the home, featuring ample counter space and storage options. Upstairs off the loft, you'll find the spacious owner's bedroom offering a private retreat with an en-suite bathroom. Three additional bedrooms provide comfortable accommodations for family members or guests. The home's thoughtful design maximizes functionality while maintaining a sense of style and elegance. High ceilings and well-placed windows create bright, airy spaces throughout. As a new construction home, you'll benefit from contemporary building standards, energy-efficient systems, and the peace of mind that comes with everything being brand new. Located in Indianapolis, this home strikes an ideal balance between convenience and tranqui... MLS# 22057679
Home Details
Home Type
- Single Family
Year Built
- Built in 2025 | New Construction
- Expected Delivery September 2025
Lot Details
- 7,060 Sq Ft Lot
HOA Fees
- $64 Monthly HOA Fees
Parking
- 3 Car Garage
Taxes
- No Special Tax
Interior Spaces
- 2-Story Property
Bedrooms and Bathrooms
- 4 Bedrooms
Community Details
Recreation
- Community Playground
- Park
- Dog Park
- Trails
Matterport 3D Tour
Community Map
Map
Move In Ready Homes with Juliet Plan
Other Move In Ready Homes in Grayson
-
3925 Teakmill Trail
$394,990
- 5 Beds
- 2.5 Baths
- 2,802 Sq Ft
- 7,519 Sq Ft
- Move in 10/30/26
About the Builder
M/I Homes began in 1976 in Columbus, Ohio, when Melvin and Irving Schottenstein founded the company. The business builds single-family homes and has expanded beyond its original market to serve numerous communities across the United States. M/I Homes also provides mortgage financing through M/I Financial and supports homebuyers with title insurance-related services. The company presents its work around quality construction, customer service, and homebuying support as core parts of its business.
Frequently Asked Questions
How many homes are planned at Grayson
What are the HOA fees at Grayson?
How many floor plans are available at Grayson?
How many move-in ready homes are available at Grayson?
Nearby Homes
- 5730 Fire Opal Way
- 4147 Cashard Ave
- 9110 E Thompson Rd
- 2345 S Arlington Ave
- 7350 Glen Park Way
- 200 S Harbison Ave
- 8121 E Edgewood Ave
- 3621 S Emerson Ave
- 6559 Stonepoint Way
- 7200 Brookville Rd
- 243 N 5th Ave
- 9300 Brookville Rd
- 0 Senour Rd
- 5617 S Emerson Ave
- 10951 Vandergriff Rd
- 5300 Southeastern Ave
- 6445 Silverton Way
- 925 Classon Ln
- 1506 Faust Ave
- 5740 S Emerson Ave
- Grayson
- Ridgefield
- Eagle Manor
- Village at New Bethel
- Fields at New Bethel
- Palermo Gardens
- Maple Street Collection in Emerald Preserve
- Edgewood Farms
- Wolf Ridge - Summit
- Wolf Ridge - Crossings
- Sagebrook West - Prestige Series
- Hickory Run - Prestige Series
- Montgomery Woods
- Crossroads at Southport
- Hickory Run - 40' Smart Series
- Sagebrook West - Uptown Series
- Sagebrook West - Villa Series
- The Reserve
- Fields at Sugar Creek
- Walker Place
Builder
Your Personal Tour Guide
Ask me questions while you tour the home.