
Beatty Pittman Real Estate Team LLC
Intracoastal Realty Corporation
(910) 839-7831
605 Total Sales
7 in Echo Farms-Rivers Edge
$258K - $570K Price Range
Estimated Value: $424,000 - $471,867
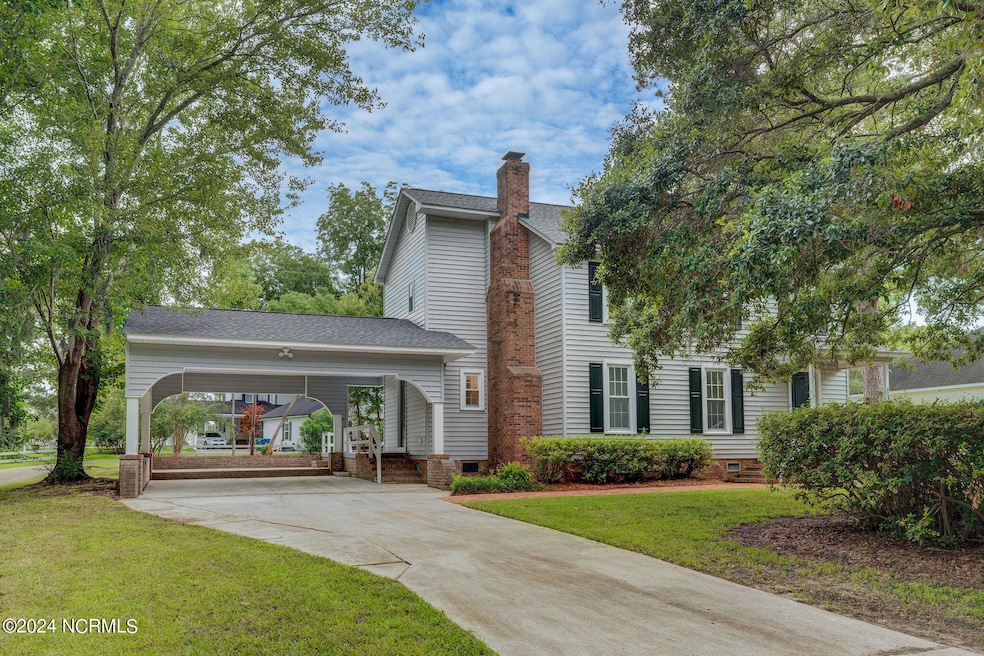
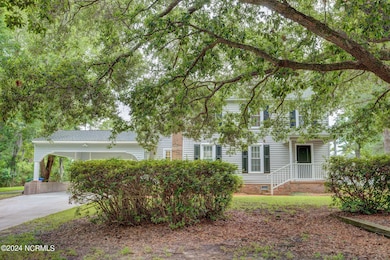
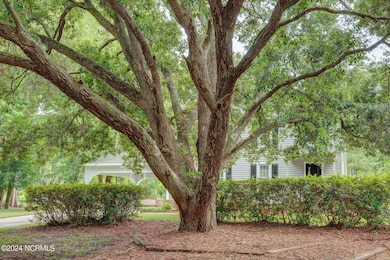
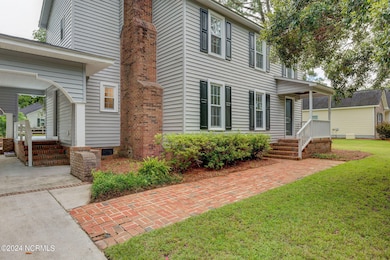
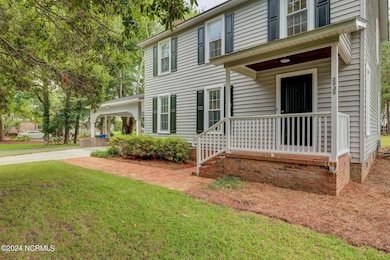
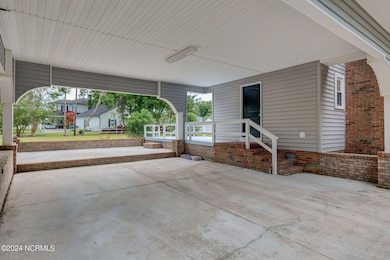
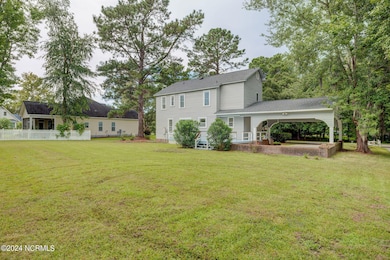
A completely remodeled colonial style home located in the Echo Farms subdivision with 4 bedrooms and 2.5 baths will immediately grab your attention. From the magnificent large oak tree that graces the front of the home to the original family farm home of Echo Farms that was built in 1917 located just behind this home. The history of this farm home will be a conversation piece for many of your guests. Echo Farms was really a large dairy farm that covered over 1000 acres with over 200-plus Holstein cows. The renovations on this home include new exterior doors, LVP flooring throughout, open kitchen, dining and living area with fireplace, pantry, half bath, laundry, light fixtures, ceiling fans, disposal, kitchen appliances, sliding door in the kitchen, quartz countertops, updated bathrooms, new roof 2022, 2 new Goodman 2 Ton 14 Seer heat pumps with programmable thermostats and 2 Ton air handlers in 2022. New front porch rail and stained front porch ceiling and painted shutters. The original dining room was converted into a bedroom. Upstairs are 3 bedrooms and 2 full baths. You will love the closet space in the master. There is a New Hanover County park within the subdivision that offers a swimming pool for $4 for adults, $2 for kids and tennis courts for $5 per hour. This home is ready for a new family so make your appointment today. Vacant and easy to show.
Last Agent to Sell the Property
Network Real Estate License #153795 Listed on: 07/25/2024
Last Buyer's Agent
Beatty Pittman Real Estate Team LLC
Intracoastal Realty Corporation License #C37146
We collect this data history from publicly available records. To have your information removed, we recommend requesting removal directly through your county’s website.
Beatty Pittman Real Estate Team LLC
Intracoastal Realty Corporation
(910) 839-7831
605 Total Sales
7 in Echo Farms-Rivers Edge
$258K - $570K Price Range
Ed Wagenseller
Nest Realty
(910) 356-9055
17 Total Sales
1 in Echo Farms-Rivers Edge
$588,000 Price
Jill Sabourin
Coldwell Banker Sea Coast Advantage
(910) 839-5897
76 Total Sales
3 in Echo Farms-Rivers Edge
$245K - $436K Price Range
James Branch
Coldwell Banker Sea Coast Advantage
(910) 839-7705
38 Total Sales
1 in Echo Farms-Rivers Edge
$414,375 Price
Lisa Myers
Century 21 Vanguard
(910) 886-1731
168 Total Sales
2 in Echo Farms-Rivers Edge
$425K - $490K Price Range
Team Gale
Coldwell Banker Sea Coast Advantage
(910) 765-8761
202 Total Sales
2 in Echo Farms-Rivers Edge
$245K - $308K Price Range
We collect this data history from publicly available records. To have your information removed, we recommend requesting removal directly through your county’s website.
| Date | Buyer | Sale Price | Title Company |
|---|---|---|---|
| $478,500 | Old Republic Title | ||
| Schnog Anita M | $316,000 | -- | |
| Pinto Matthew W Mary Jane | $88,900 | -- | |
| Leighton Charles E Evelyn L | $17,500 | -- |
We collect this data history from publicly available records. To have your information removed, we recommend requesting removal directly through your county’s website.
| Date | Status | Borrower | Loan Amount |
|---|---|---|---|
| Open | $382,800 | ||
| Previous Owner | Winkler Jonathan P | $1,150 | |
| Previous Owner | Winkler Jonathan P | $40,000 | |
| Previous Owner | Winkler Jonathan P | $10,000 |
We collect this data history from publicly available records. To have your information removed, we recommend requesting removal directly through your county’s website.
| Date | Event | Price | List to Sale | Price per Sq Ft |
|---|---|---|---|---|
| 05/19/2025 05/19/25 | Sold | $478,500 | -4.3% | $252 / Sq Ft |
| 04/04/2025 04/04/25 | Pending | -- | -- | -- |
| 01/02/2025 01/02/25 | Price Changed | $499,999 | -0.8% | $263 / Sq Ft |
| 11/14/2024 11/14/24 | Price Changed | $504,000 | -1.9% | $265 / Sq Ft |
| 09/10/2024 09/10/24 | Price Changed | $514,000 | -1.0% | $270 / Sq Ft |
| 08/26/2024 08/26/24 | Price Changed | $519,000 | -1.1% | $273 / Sq Ft |
| 07/25/2024 07/25/24 | For Sale | $525,000 | -- | $276 / Sq Ft |
We collect this data history from publicly available records. To have your information removed, we recommend requesting removal directly through your county’s website.
| Year | Tax Paid | Tax Assessment Tax Assessment Total Assessment is a certain percentage of the fair market value that is determined by local assessors to be the total taxable value of land and additions on the property. | Land | Improvement |
|---|---|---|---|---|
| 2025 | -- | $346,000 | $95,300 | $250,700 |
| 2024 | $1,882 | $216,300 | $72,300 | $144,000 |
| 2023 | $1,828 | $216,300 | $72,300 | $144,000 |
| 2022 | $1,839 | $216,300 | $72,300 | $144,000 |
| 2021 | $1,851 | $216,300 | $72,300 | $144,000 |
| 2020 | $2,211 | $209,900 | $69,500 | $140,400 |
| 2019 | $2,211 | $209,900 | $69,500 | $140,400 |
| 2018 | $2,211 | $209,900 | $69,500 | $140,400 |
| 2017 | $2,211 | $209,900 | $69,500 | $140,400 |
| 2016 | $1,982 | $178,900 | $69,500 | $109,400 |
| 2015 | $1,895 | $178,900 | $69,500 | $109,400 |
| 2014 | $1,814 | $178,900 | $69,500 | $109,400 |
Seller's Agent in 2025
Harriet Mcneill
Network Real Estate
(910) 458-8881
1 in this area
29 Total Sales
Buyer's Agent in 2025
Beatty Pittman Real Estate Team LLC
Intracoastal Realty Corporation
(910) 509-1924
7 in this area
605 Total Sales
Source: Hive MLS
MLS Number: 100457518
APN: R07007-002-008-000
Disclaimer: Certain information contained herein is derived from information provided by parties other than Homes.com. All information provided is deemed reliable, but is not guaranteed to be accurate and should be independently verified.
The data relating to real estate on this web site comes in part from the Internet Data Exchange program of Hive MLS LLC. All information is deemed reliable but not guaranteed and should be independently verified. All properties are subject to prior sale, change, or withdrawal. Neither listing broker(s) nor Homesnap, Inc. shall be responsible for any typographical errors, misinformation, or misprints, and shall be held totally harmless from any damages arising from reliance upon these data. ©2026 Hive MLS LLC
Ask me questions while you tour the home.