
Ed Wagenseller
Nest Realty
(910) 356-9055
17 Total Sales
1 in Echo Farms-Rivers Edge
$588,000 Price
Estimated Value: $608,000 - $689,000
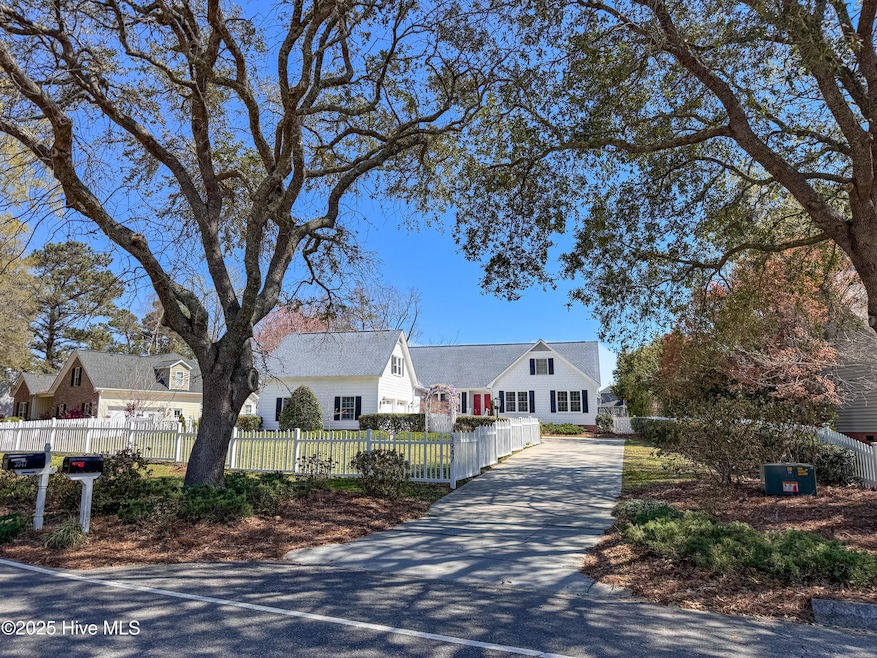
This exceptional property rests on a generous .41 acre lot, fully enclosed by a white picket fence, creating a tranquil and secure environment. The meticulously maintained landscape is a true highlight, boasting mature, persistently blooming flora that provides vibrant color and curb appeal throughout the seasons. Easing landscape upkeep, a private well fed irrigation system ensures lush greenery while minimizing water costs. Nestled within a quiet, tree-lined neighborhood, this home offers a peaceful retreat from the bustle of daily life.
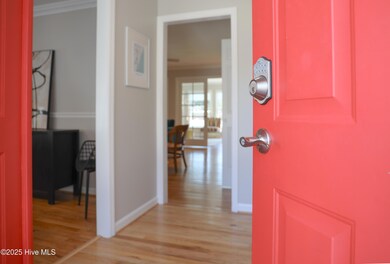
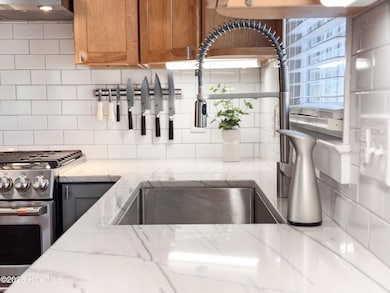
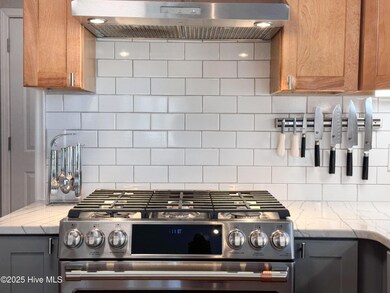
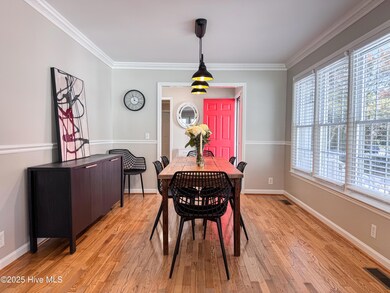
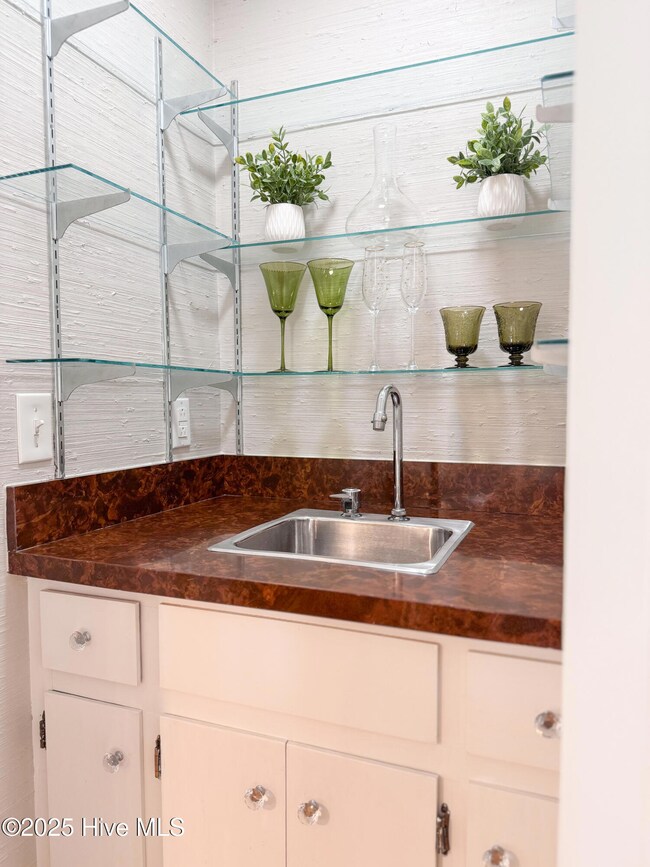
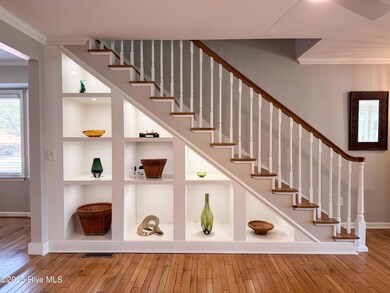
Inside, the home exudes warmth and comfort with beautiful hardwood floors flowing throughout the main living areas. Numerous recent upgrades to appliances and systems ensure modern convenience and efficiency. A versatile finished room over the garage (FROG) provides independent climate control, offering flexible space for a home office, gym, or entertainment area. For those seeking multi-generational living or private guest accommodations, a dedicated mother-in-law suite, complete with a mini-kitchen and refrigerator, provides a perfect solution. Massive tiled sunroom with , featuring premium Pella windows, fills the space with natural light, creating a serene and inviting atmosphere. Ample storage throughout the home ensures organization and clutter-free living.
Peace of mind is paramount with this home, featuring a whole-house Generac generator that provides uninterrupted power during outages. An enclosed crawl space w dehumidifier adds an extra layer of protection against moisture, while an active termite bond ensures ongoing protection against pest damage.
Notably, this property is free from HOA restrictions, offering greater freedom and flexibility. The home's well-maintained condition showcases a clear pride of ownership, making it a truly move-in ready residence. This is a rare opportunity to own a spacious property with extensive upgrades and unique features within a serene and desirable neighborhood.
Last Agent to Sell the Property
Berkshire Hathaway HomeServices Carolina Premier Properties Listed on: 04/01/2025
We collect this data history from publicly available records. To have your information removed, we recommend requesting removal directly through your county’s website.
Ed Wagenseller
Nest Realty
(910) 356-9055
17 Total Sales
1 in Echo Farms-Rivers Edge
$588,000 Price
Jill Sabourin
Coldwell Banker Sea Coast Advantage
(910) 839-5897
76 Total Sales
3 in Echo Farms-Rivers Edge
$245K - $436K Price Range
James Branch
Coldwell Banker Sea Coast Advantage
(910) 839-7705
38 Total Sales
1 in Echo Farms-Rivers Edge
$414,375 Price
Lisa Myers
Century 21 Vanguard
(910) 886-1731
168 Total Sales
2 in Echo Farms-Rivers Edge
$425K - $490K Price Range
Team Gale
Coldwell Banker Sea Coast Advantage
(910) 765-8761
202 Total Sales
2 in Echo Farms-Rivers Edge
$245K - $308K Price Range
John O'Connor
The Saltwater Agency LLC
(910) 807-7956
55 Total Sales
1 in Echo Farms-Rivers Edge
$565,000 Price
We collect this data history from publicly available records. To have your information removed, we recommend requesting removal directly through your county’s website.
| Date | Buyer | Sale Price | Title Company |
|---|---|---|---|
| -- | None Listed On Document | ||
| Schmitt Raymond | $695,000 | None Listed On Document | |
| Ligon Tina M | $595,000 | Price & Williams Pa | |
| Belden John E Jr Sally A | $267,000 | -- | |
| Hakar Teresa L | -- | -- | |
| Williamson Robert L Teresa H | $220,000 | -- | |
| Williams Ginna J | -- | -- | |
| Williams Paul C Ginna J | $150,000 | -- | |
| Palmateer Duane R Tracy C | $131,500 | -- | |
| Maller Richard O Sheryl A | $130,000 | -- | |
| Dikeman Randi D Kathy | -- | -- |
We collect this data history from publicly available records. To have your information removed, we recommend requesting removal directly through your county’s website.
| Date | Status | Borrower | Loan Amount |
|---|---|---|---|
| Previous Owner | $75,000 | ||
| Previous Owner | Schmitt Raymond | $516,750 | |
| Previous Owner | Ligon Tina M | $505,750 | |
| Previous Owner | Belden John E | $100,454 | |
| Previous Owner | Belden Sally A | $120,000 |
We collect this data history from publicly available records. To have your information removed, we recommend requesting removal directly through your county’s website.
| Date | Event | Price | List to Sale | Price per Sq Ft | Prior Sale |
|---|---|---|---|---|---|
| 04/28/2025 04/28/25 | Sold | $695,000 | 0.0% | $191 / Sq Ft | |
| 04/04/2025 04/04/25 | Pending | -- | -- | -- | |
| 04/01/2025 04/01/25 | For Sale | $695,000 | +16.8% | $191 / Sq Ft | |
| 07/22/2022 07/22/22 | Sold | $595,000 | +4.4% | $165 / Sq Ft | View Prior Sale |
| 06/11/2022 06/11/22 | Pending | -- | -- | -- | |
| 06/10/2022 06/10/22 | For Sale | $570,000 | -- | $158 / Sq Ft |
We collect this data history from publicly available records. To have your information removed, we recommend requesting removal directly through your county’s website.
| Year | Tax Paid | Tax Assessment Tax Assessment Total Assessment is a certain percentage of the fair market value that is determined by local assessors to be the total taxable value of land and additions on the property. | Land | Improvement |
|---|---|---|---|---|
| 2025 | $3,277 | $556,900 | $96,600 | $460,300 |
| 2024 | $2,975 | $341,900 | $73,800 | $268,100 |
| 2023 | $2,889 | $341,900 | $73,800 | $268,100 |
| 2022 | $2,906 | $341,900 | $73,800 | $268,100 |
| 2021 | $2,926 | $341,900 | $73,800 | $268,100 |
| 2020 | $3,381 | $321,000 | $69,500 | $251,500 |
| 2019 | $3,381 | $321,000 | $69,500 | $251,500 |
| 2018 | $3,381 | $321,000 | $69,500 | $251,500 |
| 2017 | $3,381 | $321,000 | $69,500 | $251,500 |
| 2016 | $3,336 | $301,100 | $69,500 | $231,600 |
| 2015 | $3,189 | $301,100 | $69,500 | $231,600 |
| 2014 | $2,801 | $276,200 | $69,500 | $206,700 |
Seller's Agent in 2025
Leigh Saunders
Berkshire Hathaway HomeServices Carolina Premier Properties
(401) 413-1735
4 in this area
146 Total Sales
Buyer's Agent in 2025
Tiffany Williamson
Navigate Realty
(919) 218-3057
6 in this area
2,090 Total Sales
CR
Buyer Co-Listing Agent in 2025
Carrie Reger
Navigate Realty
(910) 707-4321
2 in this area
60 Total Sales
BC
Seller's Agent in 2022
Brandon Cox
eXp Realty
TR
Seller Co-Listing Agent in 2022
Tidal Realty Partners
eXp Realty
Source: Hive MLS
MLS Number: 100497769
APN: R07007-002-010-000
Disclaimer: Certain information contained herein is derived from information provided by parties other than Homes.com. All information provided is deemed reliable, but is not guaranteed to be accurate and should be independently verified.
The data relating to real estate on this web site comes in part from the Internet Data Exchange program of Hive MLS LLC. All information is deemed reliable but not guaranteed and should be independently verified. All properties are subject to prior sale, change, or withdrawal. Neither listing broker(s) nor Homesnap, Inc. shall be responsible for any typographical errors, misinformation, or misprints, and shall be held totally harmless from any damages arising from reliance upon these data. ©2026 Hive MLS LLC
Ask me questions while you tour the home.