
Seller's Agent in 2025
Brandi Laffins
RE/MAX
(530) 321-9562
138 Total Sales
Estimated Value: $372,000 - $420,258
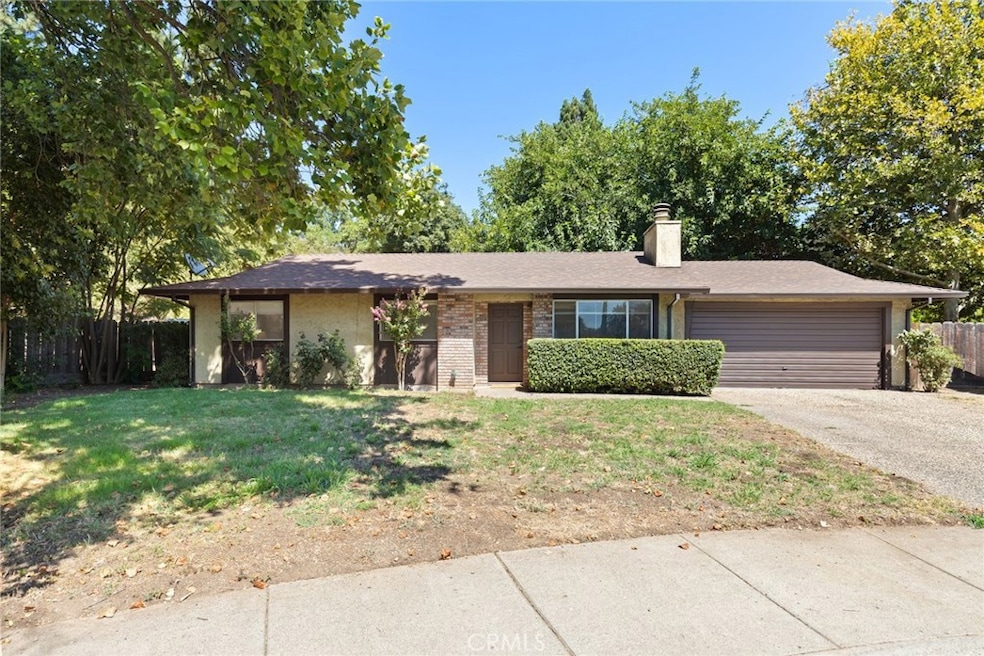
Tucked away at the end of a quiet cul-de-sac in North Chico, this charming 3-bedroom, 2-bathroom home offers style, warmth, and all the features that make everyday living a pleasure. This home already features some thoughtful updates, but there’s still room to bring your own vision and style to life. As you step inside, you’ll be welcomed by an open and inviting atmosphere, highlighted by beautiful flooring, lightly painted walls, and a bright living room anchored by a classic brick fireplace—the perfect centerpiece for gatherings or cozy nights in. The kitchen makes everyday meals a breeze. Featuring ample cabinetry, plenty of counter space, stainless steel appliances, and a smooth electric range, it’s fully equipped to handle all your cooking needs. The adjoining dining area offers a wonderful spot to enjoy family dinners or casual get-togethers with friends. After a long day, retreat to the primary suite where relaxation awaits. This private space includes a generous walk-in closet and an en suite bathroom complete with a roomy vanity and a large walk-in shower. Two additional guest bedrooms provide versatility for family, guests, or even a home office, while ceiling fans throughout ensure comfort all year long. Outside, the expansive backyard sets this property apart from the rest. This blank slate offers room to create your dream outdoor space, the possibilities are endless—design a patio for entertaining, plant a lush garden, have your own chickens, possible mother in law unit, or even put in a pool for summer fun. With its quiet location, quick access to HWY 99, and a long list of desirable features, this home offers everything you’ve been looking for. Don’t miss the opportunity to make it your own!
Last Agent to Sell the Property
Re/Max of Chico Brokerage Phone: 530-896-9300 License #01140900 Listed on: 08/22/2025
We collect this data history from publicly available records. To have your information removed, we recommend requesting removal directly through your county’s website.
We collect this data history from publicly available records. To have your information removed, we recommend requesting removal directly through your county’s website.
| Date | Buyer | Sale Price | Title Company |
|---|---|---|---|
| -- | Timios Title | ||
| -- | None Listed On Document | ||
| -- | None Available | ||
| -- | -- |
We collect this data history from publicly available records. To have your information removed, we recommend requesting removal directly through your county’s website.
| Date | Status | Borrower | Loan Amount |
|---|---|---|---|
| Open | $241,000 |
We collect this data history from publicly available records. To have your information removed, we recommend requesting removal directly through your county’s website.
| Date | Event | Price | List to Sale | Price per Sq Ft |
|---|---|---|---|---|
| 09/25/2025 09/25/25 | Sold | $391,000 | +0.5% | $349 / Sq Ft |
| 08/28/2025 08/28/25 | Pending | -- | -- | -- |
| 08/22/2025 08/22/25 | For Sale | $389,000 | -- | $347 / Sq Ft |
We collect this data history from publicly available records. To have your information removed, we recommend requesting removal directly through your county’s website.
| Year | Tax Paid | Tax Assessment Tax Assessment Total Assessment is a certain percentage of the fair market value that is determined by local assessors to be the total taxable value of land and additions on the property. | Land | Improvement |
|---|---|---|---|---|
| 2025 | $4,591 | $423,300 | $229,500 | $193,800 |
| 2024 | $4,591 | $415,000 | $225,000 | $190,000 |
| 2023 | $1,598 | $142,530 | $57,419 | $85,111 |
| 2022 | $1,571 | $139,737 | $56,294 | $83,443 |
| 2021 | $1,541 | $136,998 | $55,191 | $81,807 |
| 2020 | $1,537 | $135,595 | $54,626 | $80,969 |
| 2019 | $1,589 | $132,937 | $53,555 | $79,382 |
| 2018 | $1,552 | $130,331 | $52,505 | $77,826 |
| 2017 | $1,520 | $127,776 | $51,476 | $76,300 |
| 2016 | $1,392 | $125,271 | $50,467 | $74,804 |
| 2015 | $1,380 | $123,390 | $49,709 | $73,681 |
| 2014 | $1,362 | $120,974 | $48,736 | $72,238 |
Seller's Agent in 2025
Brandi Laffins
RE/MAX
(530) 321-9562
138 Total Sales
Buyer's Agent in 2025
Sandi Bauman
Chico Homes
(530) 864-5407
183 Total Sales
Source: California Regional Multiple Listing Service (CRMLS)
MLS Number: SN25189892
APN: 007-400-022-000
Disclaimer: Certain information contained herein is derived from information provided by parties other than Homes.com. All information provided is deemed reliable, but is not guaranteed to be accurate and should be independently verified.
The multiple listing data appearing on this website, or contained in reports produced therefrom, is owned and copyrighted by California Regional Multiple Listing Service, Inc. ("CRMLS") and is protected by all applicable copyright laws. Information provided is for viewer's personal, non-commercial use and may not be used for any purpose other than to identify prospective properties the viewer may be interested in purchasing. All listing data, including but not limited to square footage and lot size is believed to be accurate, but the listing Agent, listing Broker and CRMLS and its affiliates do not warrant or guarantee such accuracy. The viewer should independently verify the listed data prior to making any decisions based on such information by personal inspection and/or contacting a real estate professional.
Based on information from California Regional Multiple Listing Service, Inc. and /or other sources. All data, including all measurements and calculations of area, is obtained from various sources and has not been, and will not be, verified by broker or MLS. All information should be independently reviewed and verified for accuracy. Properties may or may not be listed by the office/agent presenting the information
Ask me questions while you tour the home.