
Beatrice Harendza-Harinxma
COMPASS
(818) 418-8114
49 Total Sales
1 in Bixby Knolls
$1,005,000 Price
Estimated Value: $1,137,855
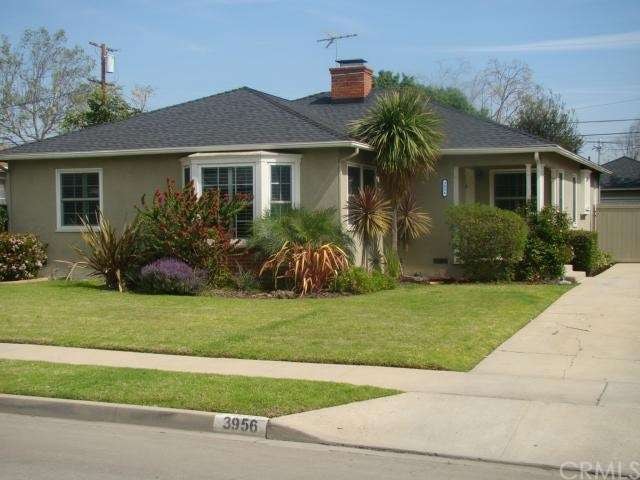
Entertainers delight pool home located in Bixby Terrace and just down the street from Somerset Park. This home features 2 bedrooms/1.5 baths. An open family room could be converted to a 3rd bedroom. Remodeled kitchen and bath with granite counters and tiled flooring. Living room with bay window and fireplace. Formal dining room. Inside laundry room with side-by-side washer and dryer. Eating and office area off of kitchen with sliding glass doors to backyard. Backyard has new pool and spa with remote controls, fire pit and patio area. Newer roof, dual pane windows, electrical, copper plumbing, air conditioning and forced air heating. Plantation shutters in most rooms. 2 car detached garage with long driveway for addition parking. Truly a must see!
Last Agent to Sell the Property
Jeff Boy
Keller Williams Coastal Prop. License #01429299 Listed on: 03/14/2015
Last Buyer's Agent
Terry Smiley
Larry Jolly Real Estate License #00621865
Beatrice Harendza-Harinxma
COMPASS
(818) 418-8114
49 Total Sales
1 in Bixby Knolls
$1,005,000 Price
Connie Wildasinn
WGroup Realtors
(424) 368-9353
22 Total Sales
3 in Bixby Knolls
$780K - $1.3M Price Range
Dennis Fulmore
Dennis Wayne Group
(424) 688-7260
19 Total Sales
1 in Bixby Knolls
$920,000 Price
Jack Nendel
RE/MAX Platinum Realty
(562) 612-7506
13 Total Sales
1 in Bixby Knolls
$808,000 Price
Guy Miracle
Sotheby's International Realty
(323) 894-9002
35 Total Sales
3 in Bixby Knolls
$900K - $1.3M Price Range
Cassidy Tutt
WGroup Realtors
(562) 553-8110
43 Total Sales
2 in Bixby Knolls
$1,055,000 Price Range
We collect this data history from publicly available records. To have your information removed, we recommend requesting removal directly through your county’s website.
| Date | Event | Price | List to Sale | Price per Sq Ft |
|---|---|---|---|---|
| 05/26/2015 05/26/15 | Sold | $657,000 | -2.7% | $378 / Sq Ft |
| 04/11/2015 04/11/15 | Pending | -- | -- | -- |
| 03/14/2015 03/14/15 | For Sale | $675,000 | -- | $388 / Sq Ft |
We collect this data history from publicly available records. To have your information removed, we recommend requesting removal directly through your county’s website.
| Year | Tax Paid | Tax Assessment Tax Assessment Total Assessment is a certain percentage of the fair market value that is determined by local assessors to be the total taxable value of land and additions on the property. | Land | Improvement |
|---|---|---|---|---|
| 2026 | $10,555 | $805,395 | $577,386 | $228,009 |
| 2025 | $10,555 | $789,604 | $566,065 | $223,539 |
| 2024 | $10,074 | $774,122 | $554,966 | $219,156 |
| 2023 | $9,908 | $758,944 | $544,085 | $214,859 |
| 2022 | $9,301 | $744,064 | $533,417 | $210,647 |
| 2021 | $9,037 | $729,475 | $522,958 | $206,517 |
| 2019 | $8,906 | $707,841 | $507,448 | $200,393 |
| 2018 | $8,611 | $693,963 | $497,499 | $196,464 |
| 2016 | $7,917 | $667,018 | $478,182 | $188,836 |
| 2015 | $6,799 | $579,293 | $407,590 | $171,703 |
| 2014 | -- | $567,946 | $399,606 | $168,340 |
J
Seller's Agent in 2015
Jeff Boy
Keller Williams Coastal Prop.
Seller Co-Listing Agent in 2015
Nanette McConnell
Leisure Life Real Estate
(562) 756-1968
8 Total Sales
T
Buyer's Agent in 2015
Terry Smiley
Larry Jolly Real Estate
Source: California Regional Multiple Listing Service (CRMLS)
MLS Number: PW15053655
APN: 7137-020-011
Disclaimer: Certain information contained herein is derived from information provided by parties other than Homes.com. All information provided is deemed reliable, but is not guaranteed to be accurate and should be independently verified.
The multiple listing data appearing on this website, or contained in reports produced therefrom, is owned and copyrighted by California Regional Multiple Listing Service, Inc. ("CRMLS") and is protected by all applicable copyright laws. Information provided is for viewer's personal, non-commercial use and may not be used for any purpose other than to identify prospective properties the viewer may be interested in purchasing. All listing data, including but not limited to square footage and lot size is believed to be accurate, but the listing Agent, listing Broker and CRMLS and its affiliates do not warrant or guarantee such accuracy. The viewer should independently verify the listed data prior to making any decisions based on such information by personal inspection and/or contacting a real estate professional.
Based on information from California Regional Multiple Listing Service, Inc. and /or other sources. All data, including all measurements and calculations of area, is obtained from various sources and has not been, and will not be, verified by broker or MLS. All information should be independently reviewed and verified for accuracy. Properties may or may not be listed by the office/agent presenting the information
Ask me questions while you tour the home.