
Paul LeJoy
Pacific Realty Partners
(650) 540-7685
44 Total Sales
1 in Blackford
$840,000 Price
Estimated Value: $2,134,163
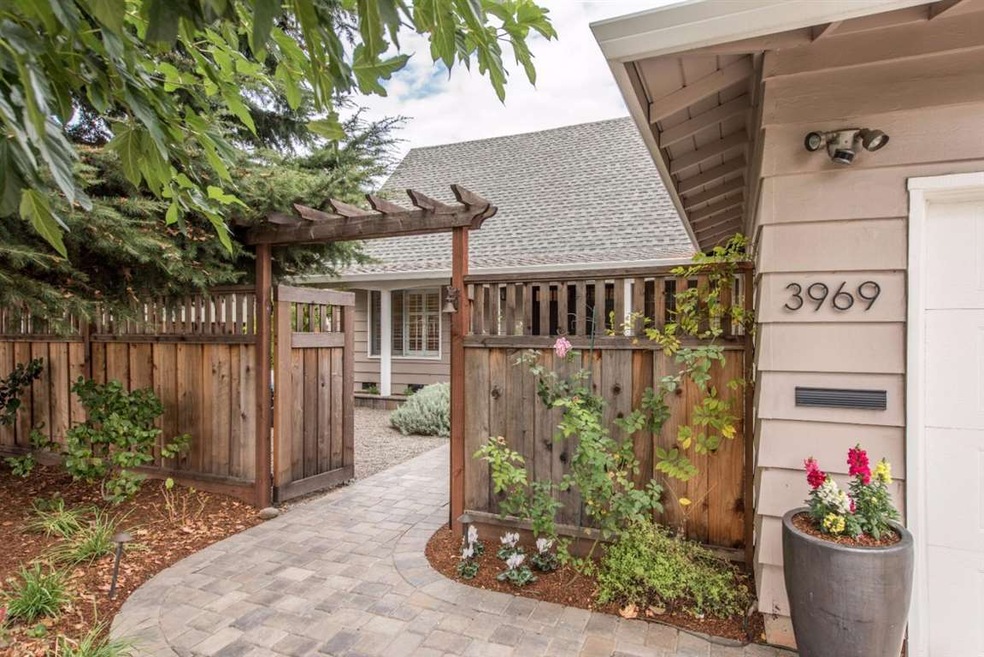
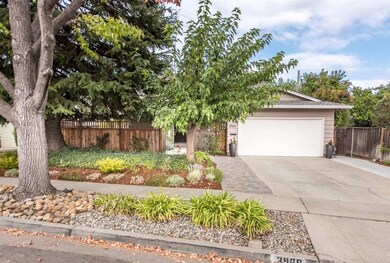

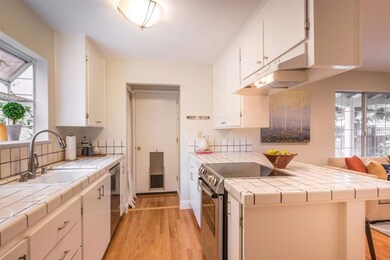
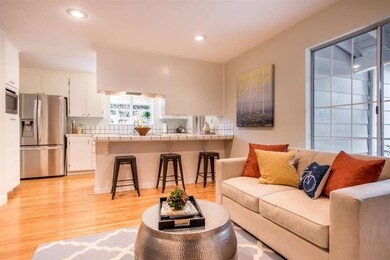
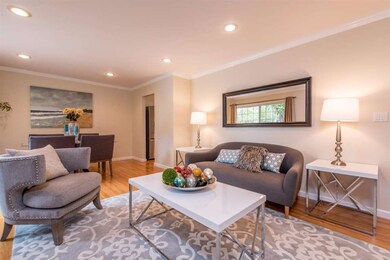
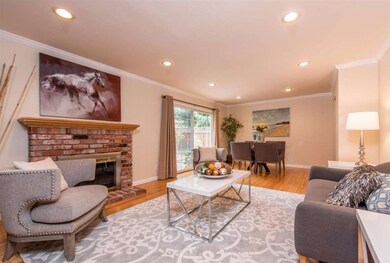
Desirable West San Jose home with Moreland Schools. Family-friendly neighborhood lined with mature trees and an excellent location with easy access to freeways, airport, downtown Campbell, and Westgate/Valley Fair/Santana Row Shopping Centers, tech companies. Flexible floorplan with 2 large bedrooms and bath upstairs, 2 large bedrooms and bath downstairs. Features include 2-car garage, dual pane windows, AC, recessed lighting, crown molding, Nest thermostat, whole-house fan, plantation shutters, ceiling fans in upstairs bedrooms, master with walk-in closet, refinished hardwood floors, updated baths, fresh interior paint and ample natural light. Kitchen updated with stainless Bosch appliances. Beautifully landscaped yard with pergola and playhouse, brick patio and numerous fruit trees (nectarine, fig, plum, peach, cherry, apple, orange, lemon, pear). Also convenient to top private and charter schools Harker (K-12), Challenger (K-8), Action Day (K-8), Discovery Charter School (K-8).
Last Agent to Sell the Property
Intero Real Estate Services License #00906274 Listed on: 11/01/2017
Last Buyer's Agent
Qinjiang Beal
Intero Real Estate Services License #01325899
We collect this data history from publicly available records. To have your information removed, we recommend requesting removal directly through your county’s website.
Paul LeJoy
Pacific Realty Partners
(650) 540-7685
44 Total Sales
1 in Blackford
$840,000 Price
Vito Scarnecchia
Abitano
(669) 206-1962
29 Total Sales
1 in Blackford
$2,275,000 Price
Bill Robertson
Coldwell Banker Realty
(562) 280-2922
74 Total Sales
1 in Blackford
$1,650,000 Price
Amol Heda
KW Bay Area Estates
(669) 221-8510
53 Total Sales
1 in Blackford
$1,325,000 Price
Colin Clancy
KW Bay Area Estates
(669) 271-7187
62 Total Sales
1 in Blackford
$1,770,000 Price
Joe Pollifrone
Christie's International Real Estate Sereno
(669) 279-3077
51 Total Sales
1 in Blackford
$1,525,000 Price
We collect this data history from publicly available records. To have your information removed, we recommend requesting removal directly through your county’s website.
| Date | Buyer | Sale Price | Title Company |
|---|---|---|---|
| $1,508,000 | Chicago Title Company | ||
| $675,000 | First American Title Company | ||
| $752,000 | Financial Title Company | ||
| $572,000 | Financial Title Company |
We collect this data history from publicly available records. To have your information removed, we recommend requesting removal directly through your county’s website.
| Date | Status | Borrower | Loan Amount |
|---|---|---|---|
| Open | $76,000 | ||
| Open | $1,146,400 | ||
| Closed | $1,206,400 | ||
| Previous Owner | $400,000 | ||
| Previous Owner | $412,700 | ||
| Previous Owner | $414,400 | ||
| Previous Owner | $417,000 | ||
| Previous Owner | $417,000 | ||
| Previous Owner | $577,500 | ||
| Previous Owner | $22,500 | ||
| Previous Owner | $600,000 | ||
| Previous Owner | $166,000 | ||
| Previous Owner | $457,600 |
We collect this data history from publicly available records. To have your information removed, we recommend requesting removal directly through your county’s website.
| Date | Event | Price | List to Sale | Price per Sq Ft |
|---|---|---|---|---|
| 11/28/2017 11/28/17 | Sold | $1,508,000 | +20.8% | $852 / Sq Ft |
| 11/08/2017 11/08/17 | Pending | -- | -- | -- |
| 11/01/2017 11/01/17 | For Sale | $1,248,000 | -- | $705 / Sq Ft |
We collect this data history from publicly available records. To have your information removed, we recommend requesting removal directly through your county’s website.
| Year | Tax Paid | Tax Assessment Tax Assessment Total Assessment is a certain percentage of the fair market value that is determined by local assessors to be the total taxable value of land and additions on the property. | Land | Improvement |
|---|---|---|---|---|
| 2026 | $23,728 | $1,750,158 | $1,448,409 | $301,749 |
| 2025 | $23,136 | $1,715,842 | $1,420,009 | $295,833 |
| 2024 | $23,136 | $1,682,199 | $1,392,166 | $290,033 |
| 2023 | $23,136 | $1,649,216 | $1,364,869 | $284,347 |
| 2022 | $22,479 | $1,616,879 | $1,338,107 | $278,772 |
| 2021 | $22,097 | $1,585,176 | $1,311,870 | $273,306 |
| 2020 | $20,662 | $1,493,000 | $1,235,500 | $257,500 |
| 2019 | $20,822 | $1,538,160 | $1,272,960 | $265,200 |
| 2018 | $20,312 | $1,508,000 | $1,248,000 | $260,000 |
| 2017 | $11,150 | $760,057 | $499,309 | $260,748 |
| 2016 | $10,575 | $745,155 | $489,519 | $255,636 |
| 2015 | $10,494 | $733,963 | $482,166 | $251,797 |
| 2014 | $9,470 | $719,587 | $472,722 | $246,865 |
Seller's Agent in 2017
Nancy Carlson
Intero Real Estate Services
(650) 255-1435
12 Total Sales
Q
Buyer's Agent in 2017
Qinjiang Beal
Intero Real Estate Services
Source: MLSListings
MLS Number: ML81683527
APN: 299-10-020
Disclaimer: Certain information contained herein is derived from information provided by parties other than Homes.com. All information provided is deemed reliable, but is not guaranteed to be accurate and should be independently verified.
Property Information © 2026 MLSListings Inc. All rights reserved. Listing information is deemed reliable but not guaranteed. Certain information contained herein is derived from information which is the licensed property of, and copyrighted by, MLSListings Inc. The viewer acknowledges ownership and validity of its copyright. Information provided is for personal, non-commercial use by a viewer with a bona fide interest in the purchase or sale of real estate of the type being offered via this website or other electronic means. The viewer is prohibited from copying, redistributing or retransmitting any of the data or information provided by MLSListing, Inc.
Ask me questions while you tour the home.