NOT LISTED FOR SALE

398 Deere Run Ln Casey, IL 62420

Estimated Value: $175,000 - $273,000

3 Beds
3 Baths
2,650 Sq Ft
$85/Sq Ft Est. Value

Sale Details

Date Sold: July 19, 2024

Last sale price $172,500 $65 Per Sq Ft

Est. 31% increase in value since last sale

Current estimated payment $1,562 / mo

12 Days on Market

Highlights

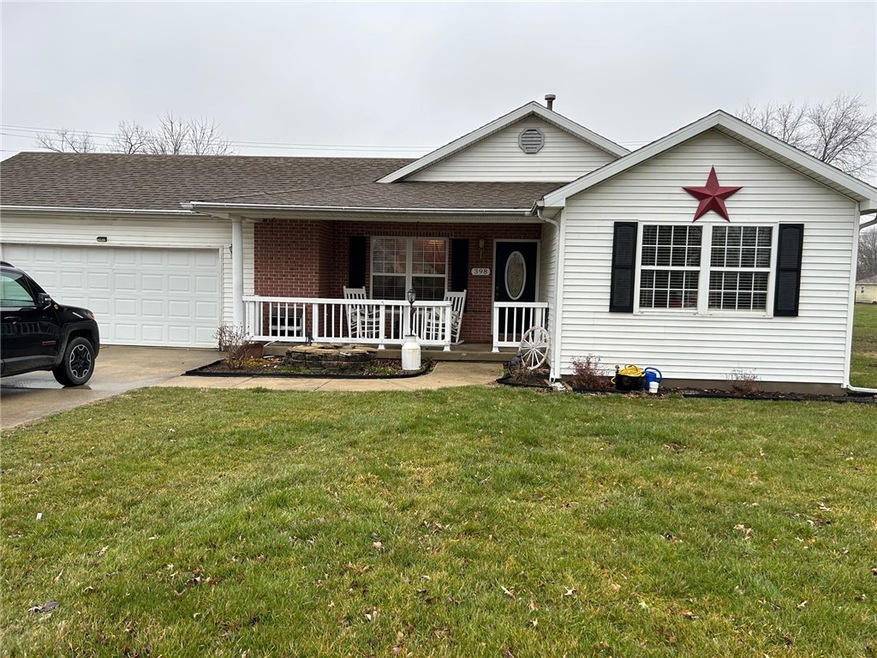
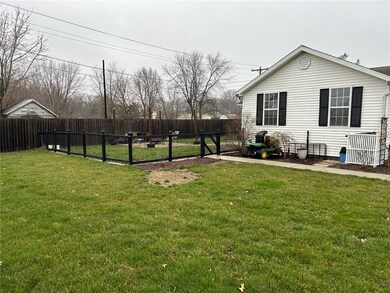
  • Fenced Yard
  • 2 Car Attached Garage
  • En-Suite Primary Bedroom
  • Front Porch
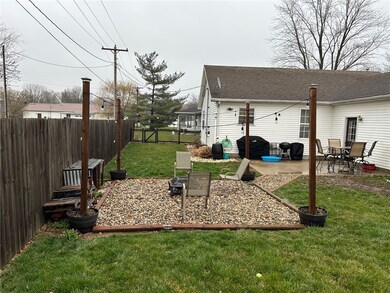
  • Patio
  • Forced Air Heating and Cooling System

About This Home

As of July 2024

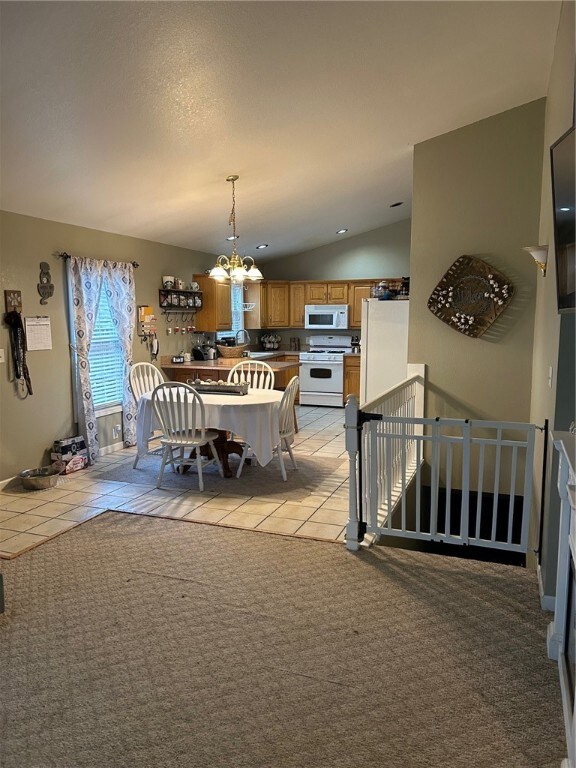
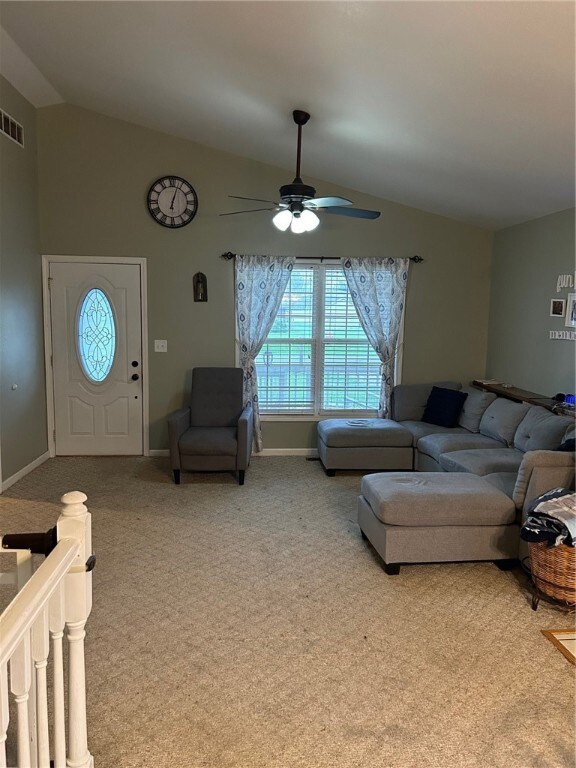
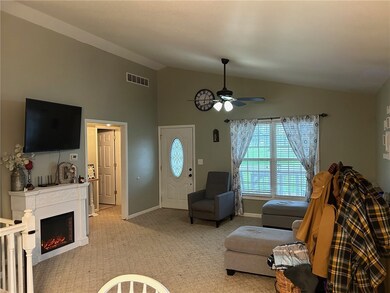
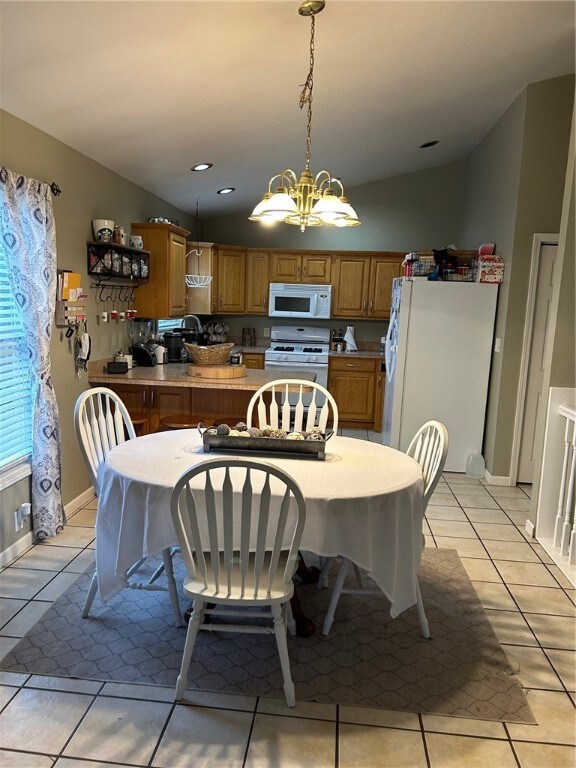
Get ready for this 3 bedroom, 3 bath home in a nice subdivision. You will love the open-concept layout. This home has spacious bedrooms and bathrooms. The primary bathroom has a wonderful walk-in closet. You will find a finished basement with a family area, an impressive bar area complete with a bar sink, a large mechanical /laundry room, and a bonus room to use for whatever your heart desires. Game room? Office? Guest space? You decide! Did I mention that there is plenty of storage too? Outside is a fenced-in backyard with a concrete patio and cozy fire pit area. It has an ideal location with the high school, a banking facility, and convenience stores within walking distance. Schedule your viewing appointment today!

Last Agent to Sell the Property

Kim Reeder

Community Realty Associates, LLC License #471020550 Listed on: 04/15/2024

Last Buyer's Agent

Katie Burton

Full Circle Realty License #475204453

Home Details

Home Type

  • Single Family

Est. Annual Taxes

  • $3,857

Year Built

  • Built in 2004

Lot Details

  • 11,074 Sq Ft Lot
  • Fenced Yard

Parking

  • 2 Car Attached Garage

Home Design

  • Brick Exterior Construction
  • Shingle Roof
  • Vinyl Siding

Interior Spaces

  • 1-Story Property
  • Finished Basement
  • Basement Fills Entire Space Under The House

Kitchen

  • Range
  • Dishwasher

Bedrooms and Bathrooms

  • 3 Bedrooms
  • En-Suite Primary Bedroom
  • 3 Full Bathrooms

Outdoor Features

  • Patio
  • Front Porch

Utilities

  • Forced Air Heating and Cooling System
  • Heating System Uses Gas
  • Gas Water Heater

Community Details

  • Wilsons Second Add Subdivision

Listing and Financial Details

  • Assessor Parcel Number 03-11-17-18-302-006

Home Details

Home Type

Single Family

Est. Annual Taxes

$3,857

Year Built

Built in 2004

Lot Details

0.25 Acres

Parking

2

Listing Details

  • Above Grade Finished Sq Ft: 1325.0
  • Directions: From Rt 49, turn E onto Georgia Ave. by Preferred Bank. It will turn into Deere Run Lane. House will be on the left.
  • Lot Size Acres: 0.25
  • Property Sub Type: Single Family Residence
  • Prop. Type: Residential
  • Building Stories: 1
  • Subdivision Name: Wilsons Second Add
  • Year Built: 2004
  • Road Frontage Type: City Street
  • Architectural Style: Ranch
  • Garage Yn: Yes
  • Unit Levels: One
  • Property Sub Type Additional: Single Family Residence
  • Special Features: VirtualTour
  • Stories: 1

Interior Features

  • Appliances: Dishwasher, Gas Water Heater, Range
  • Has Basement: Finished, Full
  • Basement YN: Yes
  • Full Bathrooms: 3
  • Total Bedrooms: 3
  • Below Grade Sq Ft: 1325.0
  • Interior Amenities: Bath in Primary Bedroom, Main Level Primary
  • Fireplace: No
  • Stories: 1
  • ResoLivingAreaSource: PublicRecords

Exterior Features

  • Construction Type: Brick, Vinyl Siding
  • Exterior Features: Fence
  • Roof: Shingle
  • Fencing: Yard Fenced
  • Waterfront: No
  • Foundation Details: Basement
  • Patio And Porch Features: Front Porch, Patio

Garage/Parking

  • Garage Spaces: 2.0
  • Attached Garage: Yes
  • Parking Features: Attached, Garage

Utilities

  • Cooling: Central Air
  • Heating: Forced Air, Gas
  • Water Source: Public
  • Cooling Y N: Yes
  • Heating Yn: Yes
  • Sewer: Public Sewer

Schools

  • Junior High Dist: Casey-Westfield Dist. 4C

Lot Info

  • Lot Size Sq Ft: 11074.0
  • Parcel #: 03-11-17-18-302-006
  • Zoning: Other
  • ResoLotSizeUnits: Acres

Tax Info

  • Tax Year: 2022
  • Tax Annual Amount: 3857.0

Ownership History

We collect this data history from publicly available records. To have your information removed, we recommend requesting removal directly through your county’s website.

Date Name Owned For Owner Type

Purchase Details

Listed on
Apr 15, 2024
Closed on
Jul 19, 2024
Sold by
Bought by
Seller's Agent
Kim Reeder
Community Realty Associates, LLC
Buyer's Agent
Katie Burton
Full Circle Realty
List Price
$185,000
Sold Price
$172,500
Premium/Discount to List
-$12,500
-6.76%
Views
51
Current Estimated Value
$226,024

Home Financials for this Owner

Home Financials are based on the most recent Mortgage that was taken out on this home.
Estimated Appreciation
$53,524
Avg. Annual Appreciation
14.62%
Original Mortgage
$112,500
Interest Rate
0.073%
Mortgage Type
New Conventional

Purchase Details

Closed on
Aug 5, 2019
Sold by
Bought by

Home Financials for this Owner

Home Financials are based on the most recent Mortgage that was taken out on this home.
Original Mortgage
$97,200
Interest Rate
0.0373%
Mortgage Type
New Conventional

Purchase Details

Closed on
Jan 4, 2005
Sold by
Bought by

Home Financials for this Owner

Home Financials are based on the most recent Mortgage that was taken out on this home.
Original Mortgage
$120,000
Interest Rate
0.0583%
Mortgage Type
New Conventional
Source: Public Records
Create a Home Valuation Report for This Property
The Home Valuation Report is an in-depth analysis detailing your home's value as well as a comparison with similar homes in the area

Purchase History

We collect this data history from publicly available records. To have your information removed, we recommend requesting removal directly through your county’s website.

Date Buyer Sale Price Title Company
$172,500 None Listed On Document
$121,500 Attorney
$118,000 None Available
Source: Public Records

Mortgage History

We collect this data history from publicly available records. To have your information removed, we recommend requesting removal directly through your county’s website.

Date Status Borrower Loan Amount
Open $50,000
Open $112,500
Previous Owner $97,200
Previous Owner $9,000
Previous Owner $120,000
Source: Public Records

Property History

We collect this data history from publicly available records. To have your information removed, we recommend requesting removal directly through your county’s website.

Date Event Price List to Sale Price per Sq Ft
07/19/2024 07/19/24 Sold $172,500 -6.8% $65 / Sq Ft
04/28/2024 04/28/24 Pending -- -- --
04/15/2024 04/15/24 For Sale $185,000 -- $70 / Sq Ft
Source: Central Illinois Board of REALTORS®

Tax History

We collect this data history from publicly available records. To have your information removed, we recommend requesting removal directly through your county’s website.

Year Tax Paid Tax Assessment Tax Assessment Total Assessment is a certain percentage of the fair market value that is determined by local assessors to be the total taxable value of land and additions on the property. Land Improvement
2024 $4,011 $56,514 $3,616 $52,898
2023 $3,836 $56,514 $3,616 $52,898
2022 $3,857 $50,459 $3,229 $47,230
2021 $3,939 $50,459 $3,229 $47,230
2019 $3,265 $40,605 $3,229 $37,376
2018 $3,306 $40,605 $3,229 $37,376
2017 $3,351 $41,526 $3,302 $38,224
2016 $3,644 $42,045 $4,550 $37,495
2015 $3,521 $43,197 $4,675 $38,522
2014 $3,448 $42,045 $4,550 $37,495
2013 $3,448 $40,625 $4,395 $36,230
Source: Public Records

Agents Affiliated with this Home

  • Section Image
  • Section Image
See All Agents

Map

Source: Central Illinois Board of REALTORS®

MLS Number: 6241296

APN: 03-11-17-18-302-006

Your Personal Tour Guide

Ask me questions while you tour the home.