D
Seller's Agent in 2024
Delacy Howell
Batesville Realty
(662) 563-8888
209 Total Sales


Estimated Value: $240,836
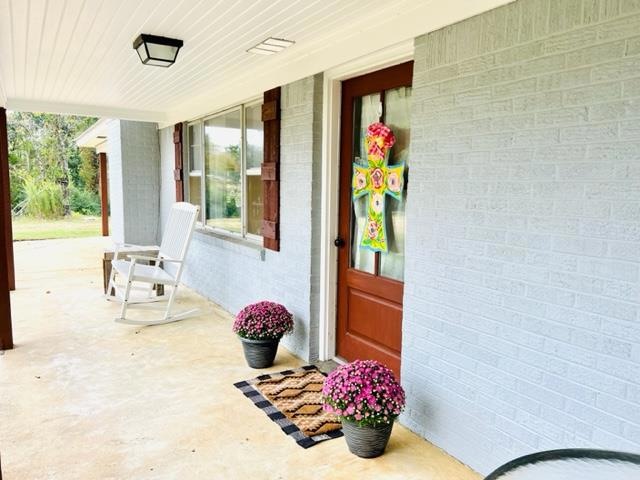
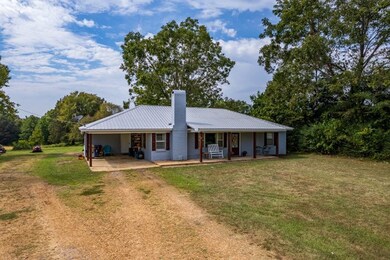
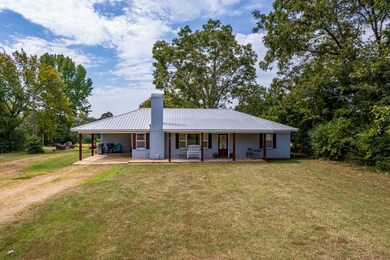
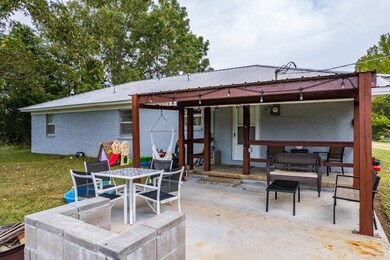
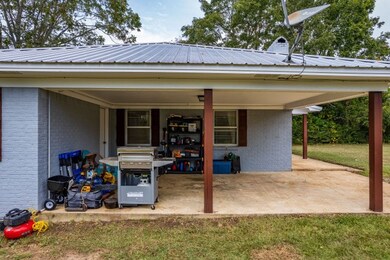
This stunning 3 bed, 1.5 bath brick home on 1 acre is located between Batesville and Oxford has it all. It's been completely remodeled with brand new appliances, metal roof, light fixtures, upgraded wood cabinets, treatment plant, flooring, paint, everything new down to the studs. Enjoy the outdoor fire pit for cozy evenings. Located conveniently 10 miles from Batesville 19 miles from Oxford and 16 miles from Watervalley. Don't wait, it wont last long!
Last Agent to Sell the Property
Batesville Realty License #S-55672 Listed on: 09/22/2023
Last Buyer's Agent
Joe Non-member
NON-MEMBER
We collect this data history from publicly available records. To have your information removed, we recommend requesting removal directly through your county’s website.
| Date | Event | Price | List to Sale | Price per Sq Ft | Prior Sale |
|---|---|---|---|---|---|
| 01/17/2024 01/17/24 | Sold | -- | -- | -- | |
| 12/27/2023 12/27/23 | Pending | -- | -- | -- | |
| 11/01/2023 11/01/23 | Price Changed | $235,000 | -7.8% | $151 / Sq Ft | |
| 10/09/2023 10/09/23 | Price Changed | $255,000 | -3.8% | $164 / Sq Ft | |
| 09/22/2023 09/22/23 | For Sale | $265,000 | -46.5% | $171 / Sq Ft | |
| 02/24/2023 02/24/23 | Sold | -- | -- | -- | View Prior Sale |
| 01/01/2023 01/01/23 | Pending | -- | -- | -- | |
| 08/17/2022 08/17/22 | For Sale | $495,000 | -- | $263 / Sq Ft |
We collect this data history from publicly available records. To have your information removed, we recommend requesting removal directly through your county’s website.
| Year | Tax Paid | Tax Assessment Tax Assessment Total Assessment is a certain percentage of the fair market value that is determined by local assessors to be the total taxable value of land and additions on the property. | Land | Improvement |
|---|---|---|---|---|
| 2025 | $139 | $8,600 | $800 | $7,800 |
| 2024 | $587 | $6,375 | $800 | $5,575 |
| 2023 | $587 | $6,375 | $800 | $5,575 |
| 2022 | $587 | $6,375 | $800 | $5,575 |
| 2021 | $587 | $6,375 | $800 | $5,575 |
| 2020 | $564 | $6,117 | $800 | $5,317 |
| 2019 | $1,384 | $10,768 | $2,769 | $7,999 |
| 2018 | $1,415 | $11,007 | $3,008 | $7,999 |
| 2017 | $3 | $7,522 | $2,189 | $5,333 |
| 2016 | -- | $7,142 | $2,149 | $4,993 |
| 2015 | -- | $7,101 | $2,108 | $4,993 |
| 2014 | -- | $7,067 | $2,074 | $4,993 |
| 2013 | -- | $7,039 | $2,046 | $4,993 |
D
Seller's Agent in 2024
Delacy Howell
Batesville Realty
(662) 563-8888
209 Total Sales
J
Buyer's Agent in 2024
Joe Non-member
NON-MEMBER
M
Seller's Agent in 2023
Molly Hawkins
Landhawk Realty
C
Seller Co-Listing Agent in 2023
Calvin Hawkins
Landhawk Realty
(662) 609-9710
156 Total Sales
B
Buyer's Agent in 2023
Brad Baker
Century 21 Maselle & Assoc. - Batesville BOF
(662) 561-2309
34 Total Sales
Source: North Central Mississippi REALTORS®
MLS Number: 155728

APN: 1176-1400000-0001200
Disclaimer: Certain information contained herein is derived from information provided by parties other than Homes.com. All information provided is deemed reliable, but is not guaranteed to be accurate and should be independently verified.
IDX information is provided exclusively for personal, non-commercial use, and may not be used for any purpose other than to identify prospective properties consumers may be interested in purchasing. Information is deemed reliable but not guaranteed.
Ask me questions while you tour the home.