A
Seller's Agent in 2018
Arthur Ramaj
Coldwell Banker Residential

Estimated Value: $488,879
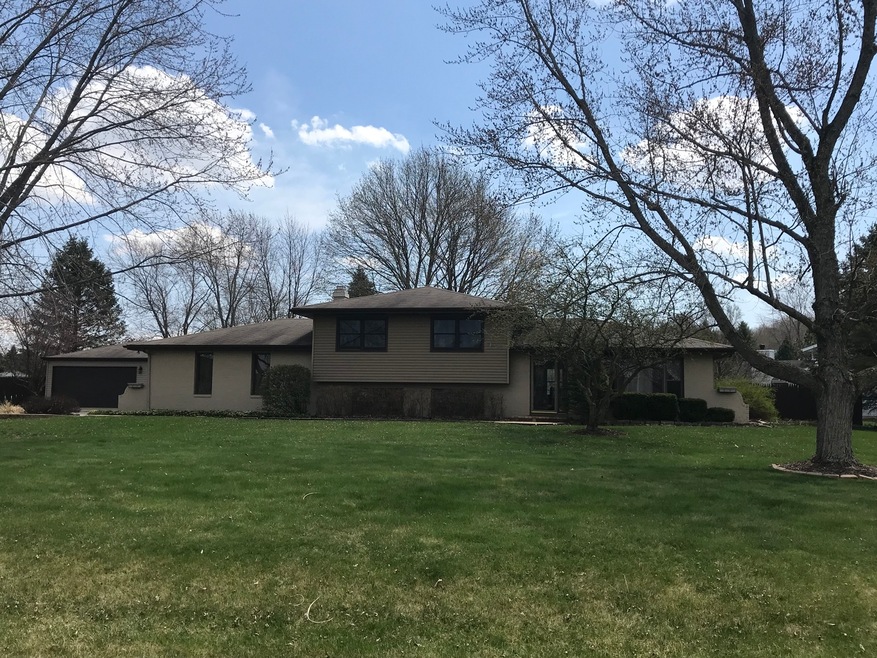
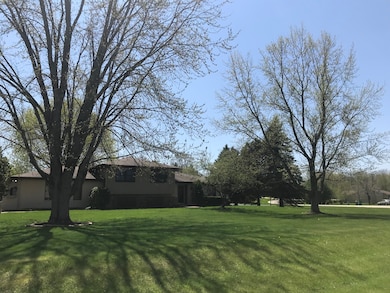
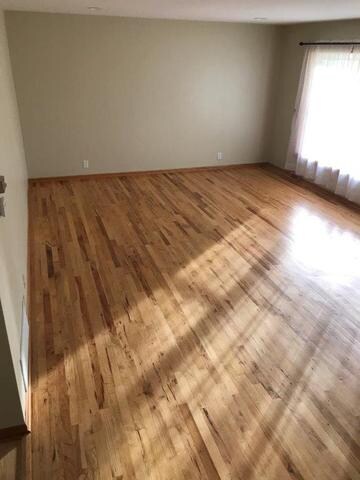
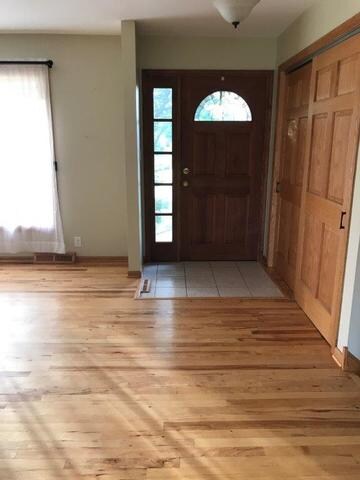
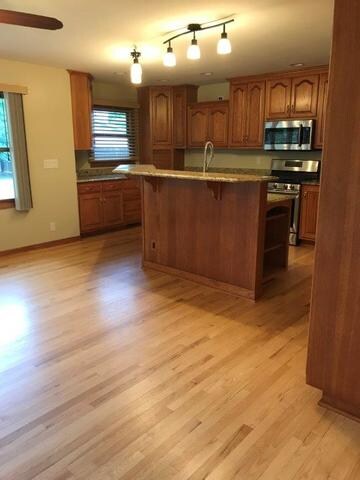
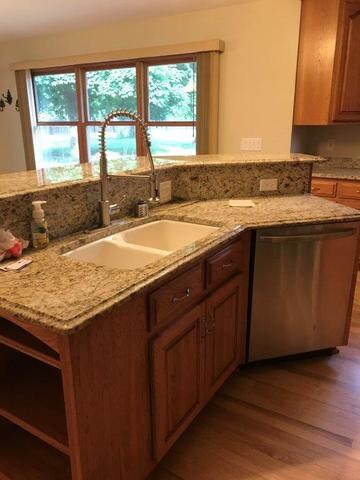
This is a beautiful, move in condition home with 3 bedrooms and 2 baths. Kitchen offers granite counter tops with island/breakfast bar, hickory cabinets, as well as hickory floors in living, eating and kitchen areas; spacious family room. Home has a two car attached garage and additional 2 car detached garage with rear service door to back yard. Perks: Home sits on almost 1 acre, fenced rear yard and a quiet cul-de-sac location. Also included, propane fueled home generator, electric fireplace with remote control, updated fixtures in main bath on upper level, newer windows throughout, newly added can lights in living room, large brick paver patio 20x19 great for entertaining. Full price offer includes nearly brand new John Deere riding lawnmower!
Last Agent to Sell the Property
Arthur Ramaj
Coldwell Banker Residential Listed on: 05/03/2018

We collect this data history from publicly available records. To have your information removed, we recommend requesting removal directly through your county’s website.
We collect this data history from publicly available records. To have your information removed, we recommend requesting removal directly through your county’s website.
| Date | Buyer | Sale Price | Title Company |
|---|---|---|---|
| $319,000 | Chicago Title Ins Co | ||
| $382,000 | Chicago Title Ins Co | ||
| $265,000 | First American Title | ||
| -- | First American Title Ins Co | ||
| -- | Chicago Title Insurance Co | ||
| -- | -- | ||
| $190,000 | Chicago Title Insurance Co |
We collect this data history from publicly available records. To have your information removed, we recommend requesting removal directly through your county’s website.
| Date | Status | Borrower | Loan Amount |
|---|---|---|---|
| Open | $280,000 | ||
| Closed | $299,300 | ||
| Closed | $299,000 | ||
| Previous Owner | $241,480 | ||
| Previous Owner | $266,950 | ||
| Previous Owner | $263,000 | ||
| Previous Owner | $30,000 |
We collect this data history from publicly available records. To have your information removed, we recommend requesting removal directly through your county’s website.
| Date | Event | Price | List to Sale | Price per Sq Ft | Prior Sale |
|---|---|---|---|---|---|
| 10/18/2018 10/18/18 | Sold | $319,000 | -3.3% | $133 / Sq Ft | |
| 09/17/2018 09/17/18 | Pending | -- | -- | -- | |
| 07/28/2018 07/28/18 | Price Changed | $329,900 | -1.5% | $137 / Sq Ft | |
| 07/28/2018 07/28/18 | Price Changed | $334,900 | 0.0% | $140 / Sq Ft | |
| 07/03/2018 07/03/18 | Price Changed | $334,900 | -1.2% | $140 / Sq Ft | |
| 05/03/2018 05/03/18 | For Sale | $339,000 | 0.0% | $141 / Sq Ft | |
| 06/06/2017 06/06/17 | Rented | $2,200 | 0.0% | -- | |
| 05/25/2017 05/25/17 | Under Contract | -- | -- | -- | |
| 05/04/2017 05/04/17 | Price Changed | $2,200 | -4.3% | -- | |
| 03/23/2017 03/23/17 | Price Changed | $2,300 | -4.2% | -- | |
| 02/25/2017 02/25/17 | For Rent | $2,400 | 0.0% | -- | |
| 07/01/2016 07/01/16 | Sold | $301,850 | -0.9% | $126 / Sq Ft | View Prior Sale |
| 05/21/2016 05/21/16 | Pending | -- | -- | -- | |
| 05/16/2016 05/16/16 | For Sale | $304,500 | -- | $127 / Sq Ft |
We collect this data history from publicly available records. To have your information removed, we recommend requesting removal directly through your county’s website.
| Year | Tax Paid | Tax Assessment Tax Assessment Total Assessment is a certain percentage of the fair market value that is determined by local assessors to be the total taxable value of land and additions on the property. | Land | Improvement |
|---|---|---|---|---|
| 2025 | $8,264 | $140,428 | $24,632 | $115,796 |
| 2024 | $8,264 | $129,510 | $22,717 | $106,793 |
| 2023 | $7,831 | $115,789 | $20,310 | $95,479 |
| 2022 | $7,463 | $105,503 | $18,506 | $86,997 |
| 2021 | $7,005 | $99,615 | $17,473 | $82,142 |
| 2020 | $6,992 | $98,182 | $17,222 | $80,960 |
| 2019 | $6,902 | $96,740 | $16,969 | $79,771 |
| 2018 | $6,892 | $96,740 | $16,969 | $79,771 |
| 2017 | $6,829 | $95,320 | $16,720 | $78,600 |
| 2016 | $7,757 | $92,914 | $16,298 | $76,616 |
| 2015 | -- | $86,982 | $15,848 | $71,134 |
| 2014 | -- | $84,562 | $16,091 | $68,471 |
| 2013 | -- | $85,981 | $16,361 | $69,620 |
A
Seller's Agent in 2018
Arthur Ramaj
Coldwell Banker Residential
Buyer's Agent in 2018
Josie Morrison
RE/MAX
(630) 781-6383
202 Total Sales
Seller's Agent in 2017
SEAN MORRISSEY
The McDonald Group
(630) 881-7082
7 Total Sales
Buyer's Agent in 2017
Kim Suhanek
@ Properties
(847) 338-7543
86 Total Sales
Seller's Agent in 2016
Tom Vierig
Castle View Real Estate
(815) 508-1918
59 Total Sales
Buyer's Agent in 2016
Amy Adorno Burley
Executive Realty Group LLC
(630) 881-8221
216 Total Sales
Source: Midwest Real Estate Data (MRED)
MLS Number: MRD09940748
APN: 08-25-177-011
Disclaimer: Certain information contained herein is derived from information provided by parties other than Homes.com. All information provided is deemed reliable, but is not guaranteed to be accurate and should be independently verified.
All data is obtained from various sources and may not have been verified by broker or MLS GRID. Supplied Open House Information is subject to change without notice. All information should be independently reviewed and verified for accuracy. Properties may or may not be listed by the office/agent presenting the information. Some IDX listings have been excluded from this website.
Listings courtesy of Midwest Real Estate Data (MRED) as distributed by MLS GRID.
Based on information submitted to the MLS GRID
Ask me questions while you tour the home.