
Lisa Simmons
William Raveis R.E. & Home Services
(978) 984-3017
26 Total Sales
1 in West Andover
$521,500 Price

Estimated Value: $1,483,804
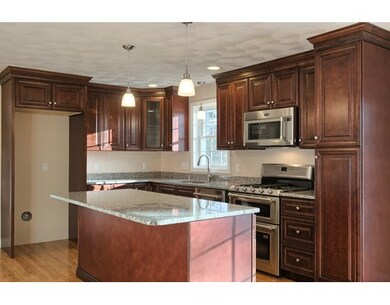
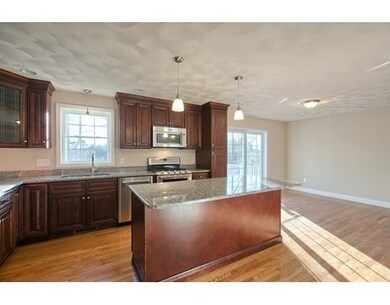
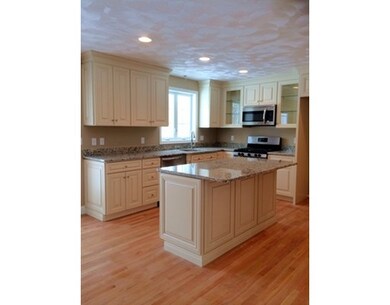
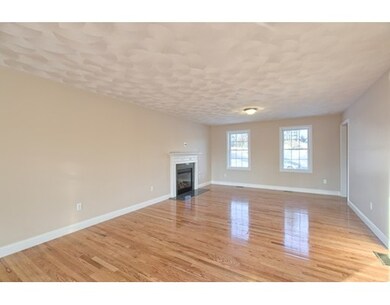
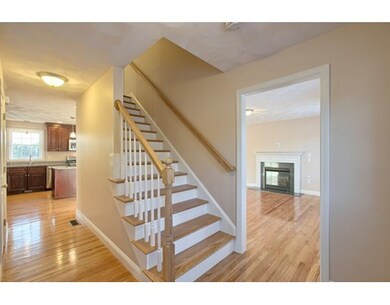
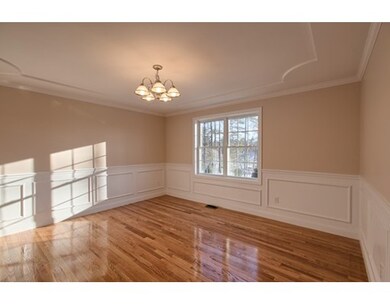
Perfect opportunity to own in a brand new development with half acre + lots and no wetlands. Quality energy efficient new construction colonial with plenty of time to personalize finishes. Some features to highlight are the hardwood throughout the 1st floor, formal dining room and living room, granite kitchen & baths, central air and 2nd floor laundry. Expansion possibilities in the basement and attic. Convenient to schools, shopping, commuter rail and highway. Lots 4, 5 & 6 still available. Call or email listing agent for floor plans, specs, etc.
Last Agent to Sell the Property
Coldwell Banker Realty - Wilmington Listed on: 03/21/2015
Home Type
Single Family
Year Built
2015
Lot Details
0.92 Acres
We collect this data history from publicly available records. To have your information removed, we recommend requesting removal directly through your county’s website.
Lisa Simmons
William Raveis R.E. & Home Services
(978) 984-3017
26 Total Sales
1 in West Andover
$521,500 Price
Alina Wang
Coldwell Banker Realty - Lexington
(774) 458-7979
256 Total Sales
1 in West Andover
$750,000 Price
James Kalogeropoulos
RE/MAX Partners
(774) 545-8720
84 Total Sales
1 in West Andover
$790,000 Price
Karol Flannery
RE/MAX Bentley's
(978) 518-3106
36 Total Sales
1 in West Andover
$851,000 Price
Hans Nagrath
Compass
(888) 604-7140
167 Total Sales
1 in West Andover
$1,017,500 Price
Robin Moore
Churchill Properties
(401) 309-0652
42 Total Sales
1 in West Andover
$1,070,000 Price
We collect this data history from publicly available records. To have your information removed, we recommend requesting removal directly through your county’s website.
| Year | Tax Paid | Tax Assessment Tax Assessment Total Assessment is a certain percentage of the fair market value that is determined by local assessors to be the total taxable value of land and additions on the property. | Land | Improvement |
|---|---|---|---|---|
| 2025 | $15,421 | $1,234,700 | $596,000 | $638,700 |
| 2024 | $15,426 | $1,197,700 | $592,500 | $605,200 |
| 2023 | $14,777 | $1,081,800 | $533,800 | $548,000 |
| 2022 | $13,928 | $954,000 | $464,300 | $489,700 |
| 2021 | $13,341 | $872,500 | $421,800 | $450,700 |
| 2020 | $12,837 | $855,200 | $411,400 | $443,800 |
| 2019 | $12,766 | $836,000 | $399,500 | $436,500 |
| 2018 | $12,302 | $786,600 | $384,100 | $402,500 |
| 2017 | $11,815 | $778,300 | $376,500 | $401,800 |
| 2016 | $11,573 | $780,900 | $376,500 | $404,400 |
| 2015 | $11,147 | $744,600 | $361,900 | $382,700 |
Seller's Agent in 2015
Jennifer Langone
Coldwell Banker Realty - Wilmington
(978) 423-4446
92 Total Sales
JC
Buyer's Agent in 2015
John Costello
Costello Realty Group, Inc.
(781) 405-0520
18 Total Sales
Source: MLS Property Information Network (MLS PIN)
MLS Number: 71804458
APN: ANDO-000114-000025
Disclaimer: Certain information contained herein is derived from information provided by parties other than Homes.com. All information provided is deemed reliable, but is not guaranteed to be accurate and should be independently verified.
The property listing data and information, or the Images, set forth herein were provided to MLS Property Information Network, Inc. from third party sources, including sellers, lessors and public records, and were compiled by MLS Property Information Network, Inc. The property listing data and information, and the Images, are for the personal, non-commercial use of consumers having a good faith interest in purchasing or leasing listed properties of the type displayed to them and may not be used for any purpose other than to identify prospective properties which such consumers may have a good faith interest in purchasing or leasing. MLS Property Information Network, Inc. and its subscribers disclaim any and all representations and warranties as to the accuracy of the property listing data and information, or as to the accuracy of any of the Images, set forth herein.
Ask me questions while you tour the home.