
Gina Spiese
Crown Homes Real Estate
(484) 233-6052
34 Total Sales
1 in Talleyville
$588,000 Price


Estimated Value: $581,000 - $670,000
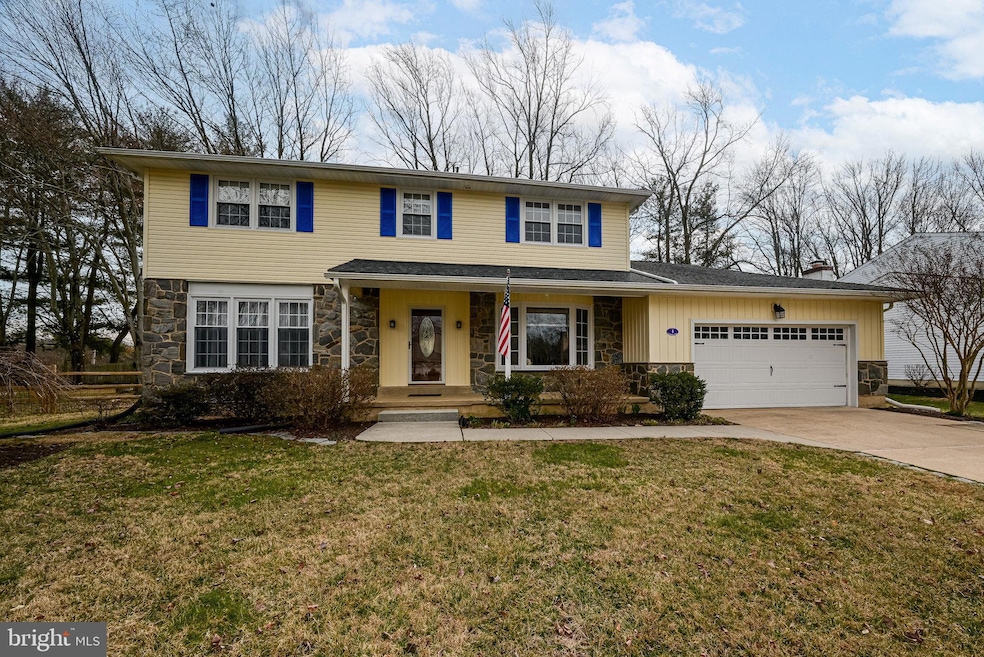
Welcome to 4 Crenshaw Dr. Here is a sought after Regent floor plan home you should see. So many house hunters are looking for the attributes in this property. It has an open floor plan with refinished hardwood floors throughout. The kitchen has been beautifully updated with quality in mind. Crowned cabinetry with soft close drawers & doors, pull out shelving, three lazy susans, an appliance garage, spice drawer and more. all adorned with granite counter tops. All stainless steel appliances, with a 5 burner gas range. Most of all, the kitchen is open to the family room. There’s also a breakfast bar when you need to eat on the run. The kitchen has plenty of room as an eat-in kitchen as well. For those who love a pantry, it has a large pantry closet in place of the laundry space. Even better, the current owners moved the laundry to the second floor. Yes, there is a true laundry room upstairs. No need to lug the laundry downstairs. It’s so helpful for today’s lifestyle.
As many are working from home today or are on a hybrid schedule, another advantage with this home is the first floor private office that’s away from the noise. Before we discuss the second floor, I must mention the wide hallways on both the first & second floors. It’s an impressive entry coming into the house with a wide hall combined with an open feel to both the split large living & dining rooms. Upstairs are four nicely sized bedrooms with plenty of closet space. The master suite includes a walk-in closet and master bath. The master bath was taken down to the studs & painstakingly renovated. The hall bath has been nicely updated. There is much more to this home including a large finished lower level with LED recessed lighting. The high-efficiency heater in the unfinished section of the basement is only 2 years old. That includes the A/C too.
Outside, a large deck with a private yard gives plenty of outdoor living in the warm weather months. The landscaping throughout shows great color and homeowner attention to detail as Spring begins!
4 Crenshaw Dr. has so much to offer. It’s truly in move in condition. Just add your personal touches. I feel you’ll be impressed with this lovely home.
Last Agent to Sell the Property
(302) 351-5000 maggie@lnf.com Long & Foster Real Estate, Inc. License #R3-0015161 Listed on: 03/03/2023
Last Buyer's Agent
(302) 654-6500 laird.bunch@monumentsothebysrealty.com Monument Sotheby's International Realty
We collect this data history from publicly available records. To have your information removed, we recommend requesting removal directly through your county’s website.
Gina Spiese
Crown Homes Real Estate
(484) 233-6052
34 Total Sales
1 in Talleyville
$588,000 Price
Dawn Harris
Keys & Deeds Realty
(215) 608-3909
82 Total Sales
1 in Talleyville
$570,000 Price
Michael Milligan
Century 21 Emerald
(856) 276-0704
54 Total Sales
3 in Talleyville
$475K - $680K Price Range
Ping Xu
RE/MAX Edge
(856) 276-5384
167 Total Sales
3 in Talleyville
$180K - $715K Price Range
Dustin Oldfather
Compass
(302) 393-2276
1,399 Total Sales
2 in Talleyville
$261K - $320K Price Range
Brynn Beideman
RE/MAX Associates-Hockessin
(484) 779-1643
81 Total Sales
1 in Talleyville
$410,000 Price
We collect this data history from publicly available records. To have your information removed, we recommend requesting removal directly through your county’s website.
| Date | Buyer | Sale Price | Title Company |
|---|---|---|---|
| -- | None Listed On Document | ||
| Welham Diana L | $405,000 | None Available |
We collect this data history from publicly available records. To have your information removed, we recommend requesting removal directly through your county’s website.
| Date | Status | Borrower | Loan Amount |
|---|---|---|---|
| Open | $595,000 | ||
| Previous Owner | Welham Diana L | $328,200 | |
| Previous Owner | Welham Diana L | $364,500 | |
| Previous Owner | Wang Rose | $35,000 |
We collect this data history from publicly available records. To have your information removed, we recommend requesting removal directly through your county’s website.
| Date | Event | Price | List to Sale | Price per Sq Ft |
|---|---|---|---|---|
| 05/05/2023 05/05/23 | Sold | $595,000 | +1.7% | $229 / Sq Ft |
| 03/08/2023 03/08/23 | Pending | -- | -- | -- |
| 03/03/2023 03/03/23 | For Sale | $585,000 | -- | $225 / Sq Ft |
We collect this data history from publicly available records. To have your information removed, we recommend requesting removal directly through your county’s website.
| Year | Tax Paid | Tax Assessment Tax Assessment Total Assessment is a certain percentage of the fair market value that is determined by local assessors to be the total taxable value of land and additions on the property. | Land | Improvement |
|---|---|---|---|---|
| 2025 | $4,418 | $580,900 | $112,800 | $468,100 |
| 2024 | $4,479 | $117,700 | $20,000 | $97,700 |
| 2023 | $4,094 | $117,700 | $20,000 | $97,700 |
| 2022 | $4,164 | $117,700 | $20,000 | $97,700 |
| 2021 | $4,163 | $117,700 | $20,000 | $97,700 |
| 2020 | $4,164 | $117,700 | $20,000 | $97,700 |
| 2019 | $4,415 | $117,700 | $20,000 | $97,700 |
| 2018 | $3,980 | $117,700 | $20,000 | $97,700 |
| 2017 | $3,918 | $117,700 | $20,000 | $97,700 |
| 2016 | $3,915 | $117,700 | $20,000 | $97,700 |
| 2015 | $3,602 | $117,700 | $20,000 | $97,700 |
| 2014 | -- | $117,700 | $20,000 | $97,700 |
Seller's Agent in 2023
Charles Hultberg
Long & Foster
(302) 545-9439
4 in this area
23 Total Sales
Buyer's Agent in 2023
Laird Bunch
Monument Sotheby's International Realty
(302) 275-0869
3 in this area
41 Total Sales
KW
Buyer Co-Listing Agent in 2023
KERRY WENDEL
Monument Sotheby's International Realty
(302) 388-9519
3 in this area
44 Total Sales
Seller's Agent in 2015
Nancy Pu-Chou
BHHS Fox & Roach
(302) 750-8373
1 in this area
49 Total Sales
Source: Bright MLS
MLS Number: DENC2038608
APN: 06-043.00-175
Disclaimer: Certain information contained herein is derived from information provided by parties other than Homes.com. All information provided is deemed reliable, but is not guaranteed to be accurate and should be independently verified.
The data relating to real estate for sale on this website appears in part through the BRIGHT Internet Data Exchange program, a voluntary cooperative exchange of property listing data between licensed real estate brokerage firms, and is provided by BRIGHT through a licensing agreement.
Listing information is from various brokers who participate in the Bright MLS IDX program and not all listings may be visible on the site.
The property information being provided on or through the website is for the personal, non-commercial use of consumers and such information may not be used for any purpose other than to identify prospective properties consumers may be interested in purchasing.
Some properties which appear for sale on the website may no longer be available because they are for instance, under contract, sold or are no longer being offered for sale.
Property information displayed is deemed reliable but is not guaranteed.
Copyright 2026 Bright MLS, Inc.
Ask me questions while you tour the home.