
David J Veerman
Estate Properties
(424) 403-2605
44 Total Sales
1 in Rolling Hills Estates
$2,300,000 Price
Estimated Value: $2,077,916
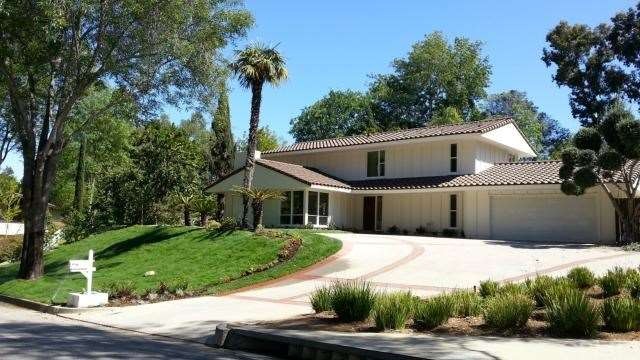
~~Stunning Family Home Located in the Montecillo Area near the Jack Kramer Club. ~~STANDARD SALE~~ C O M P L E T E _ R E M O D E L~~ TURNKEY~~This family home has a luxurious interior and is located in a quiet and serene setting with features that include: 4 Bedrooms, 4 Total Baths, Over 2,600 total sq. ft., Master Bedroom, Forced Air Heat, Air Conditioning, Spanish Tile Roof, Fireplace, Landscaped Garden.~~ ADDITIONAL FEATURES INCLUDE: Large backyard with big pool and water jet spa, large laundry room, brand new double car garage door, designer kitchen with brand new stainless steel appliances & custom wood cabinets. ~~NOTHING TO DO BUT MOVE IN!~~HURRY, THIS ONE WON'T LAST!~~
Last Agent to Sell the Property
Mark Romero
Keller Williams Realty License #01791646 Listed on: 04/19/2013
We collect this data history from publicly available records. To have your information removed, we recommend requesting removal directly through your county’s website.
David J Veerman
Estate Properties
(424) 403-2605
44 Total Sales
1 in Rolling Hills Estates
$2,300,000 Price
Charlie Raine
Coastal Legacy Realty Group
(833) 922-2794
27 Total Sales
2 in Rolling Hills Estates
$2.1M - $3M Price Range
Sandy Bruce
Estate Properties
(424) 380-7740
76 Total Sales
3 in Rolling Hills Estates
$398K - $1.5M Price Range
Tawna Burnett
Berkshire Hathaway HomeServices California Properties
(424) 688-6023
25 Total Sales
1 in Rolling Hills Estates
$1,565,000 Price
Jason Paukovits
Dream Realty & Investments Inc
(424) 277-2611
39 Total Sales
1 in Rolling Hills Estates
$6,450,000 Price
Bill Ruth
Coastal Legacy Realty Group
(424) 588-6482
29 Total Sales
3 in Rolling Hills Estates
$1.1M - $3M Price Range
We collect this data history from publicly available records. To have your information removed, we recommend requesting removal directly through your county’s website.
| Year | Tax Paid | Tax Assessment Tax Assessment Total Assessment is a certain percentage of the fair market value that is determined by local assessors to be the total taxable value of land and additions on the property. | Land | Improvement |
|---|---|---|---|---|
| 2026 | $12,489 | $1,026,344 | $724,479 | $301,865 |
| 2025 | $12,489 | $1,006,221 | $710,274 | $295,947 |
| 2024 | $11,884 | $986,493 | $696,348 | $290,145 |
| 2023 | $11,618 | $967,151 | $682,695 | $284,456 |
| 2022 | $11,039 | $948,188 | $669,309 | $278,879 |
| 2021 | $10,959 | $929,597 | $656,186 | $273,411 |
| 2020 | $10,806 | $920,066 | $649,458 | $270,608 |
| 2019 | $10,483 | $902,026 | $636,724 | $265,302 |
| 2018 | $10,369 | $884,340 | $624,240 | $260,100 |
| 2016 | $9,840 | $850,000 | $600,000 | $250,000 |
| 2015 | $8,021 | $683,386 | $479,390 | $203,996 |
| 2014 | $7,913 | $670,000 | $470,000 | $200,000 |
LF
Seller's Agent in 2013
Lesley Francoeur
Andrew E. Fernandez, Broker
MR
Seller's Agent in 2013
Mark Romero
Keller Williams Realty
LS
Seller Co-Listing Agent in 2013
Lisa Silva
Andrew E. Fernandez, Broker
Buyer's Agent in 2013
Denny Jeremic
Century 21 Coastal Properties
(310) 371-6330
8 Total Sales
Source: California Regional Multiple Listing Service (CRMLS)
MLS Number: SB13071201
APN: 7551-015-019
Disclaimer: Certain information contained herein is derived from information provided by parties other than Homes.com. All information provided is deemed reliable, but is not guaranteed to be accurate and should be independently verified.
The multiple listing data appearing on this website, or contained in reports produced therefrom, is owned and copyrighted by California Regional Multiple Listing Service, Inc. ("CRMLS") and is protected by all applicable copyright laws. Information provided is for viewer's personal, non-commercial use and may not be used for any purpose other than to identify prospective properties the viewer may be interested in purchasing. All listing data, including but not limited to square footage and lot size is believed to be accurate, but the listing Agent, listing Broker and CRMLS and its affiliates do not warrant or guarantee such accuracy. The viewer should independently verify the listed data prior to making any decisions based on such information by personal inspection and/or contacting a real estate professional.
Based on information from California Regional Multiple Listing Service, Inc. and /or other sources. All data, including all measurements and calculations of area, is obtained from various sources and has not been, and will not be, verified by broker or MLS. All information should be independently reviewed and verified for accuracy. Properties may or may not be listed by the office/agent presenting the information
Ask me questions while you tour the home.