
Jonathan Farwell
Keller Williams Realty-Metropolitan
(207) 690-5247
59 Total Sales
2 in Rochester
$210K - $325K Price Range
Estimated Value: $354,000 - $492,000
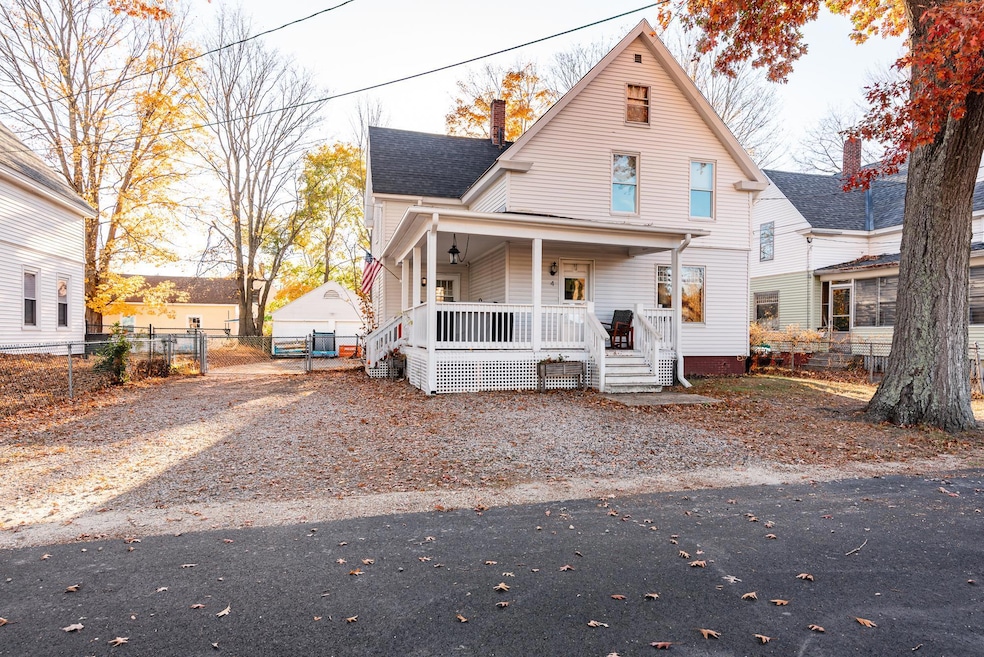
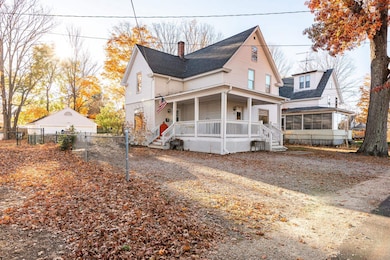
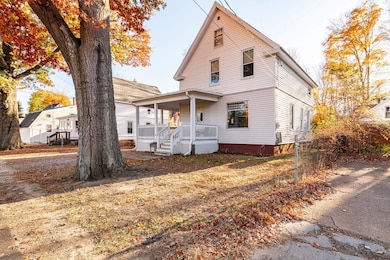
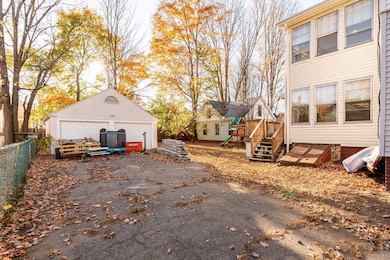
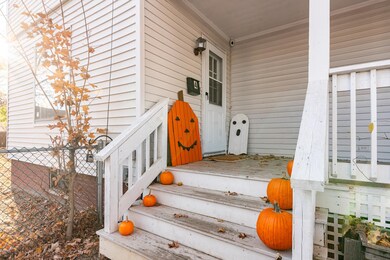
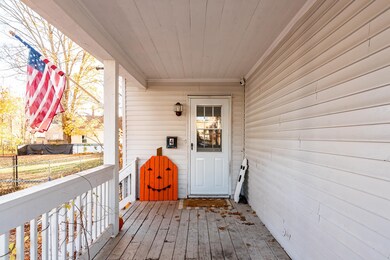
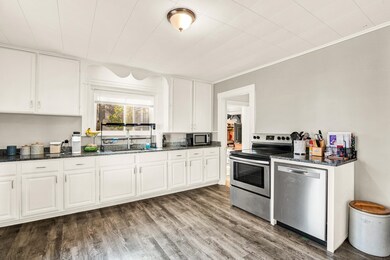
Sellers have just completed over $30K in repairs. These include a brand-new electrical system in the house and structural work, new washer and dryer connections on the 2nd floor, and fresh painting. This spacious home with numerous renovations completed. It features a new roof, electricity in the garage, a fenced yard, hardwood and plank flooring, beautiful red birch floors, a walk-up attic, Thermopane windows, a deck, and a wrap-around porch. This is a great opportunity to become a homeowner at an affordable price.
Last Agent to Sell the Property
Central Falls Realty License #001219 Listed on: 02/18/2025
We collect this data history from publicly available records. To have your information removed, we recommend requesting removal directly through your county’s website.
Jonathan Farwell
Keller Williams Realty-Metropolitan
(207) 690-5247
59 Total Sales
2 in Rochester
$210K - $325K Price Range
Bradley Roberts
REAL Broker NH, LLC
(877) 591-7046
107 Total Sales
2 in Rochester
$195K - $350K Price Range
Paula Igoe
Arthur Thomas Properties
(207) 501-2629
91 Total Sales
17 in Rochester
$155K - $915K Price Range
Kerry Raymond
Coldwell Banker Realty Center Harbor NH
(888) 302-6471
73 Total Sales
1 in Rochester
$380,000 Price
Katie Oddy
REAL Broker NH, LLC
(877) 816-3238
89 Total Sales
1 in Rochester
$450,000 Price
Becky Sama
BHG Masiello Portsmouth
(207) 994-7591
41 Total Sales
5 in Rochester
$165K - $638K Price Range
We collect this data history from publicly available records. To have your information removed, we recommend requesting removal directly through your county’s website.
| Date | Buyer | Sale Price | Title Company |
|---|---|---|---|
| $360,000 | None Available | ||
| Echo Property Mgmt Llc | $101,000 | -- | |
| Wells Fargo Bank Na Tr | $139,500 | -- |
We collect this data history from publicly available records. To have your information removed, we recommend requesting removal directly through your county’s website.
| Date | Status | Borrower | Loan Amount |
|---|---|---|---|
| Open | $15,000 | ||
| Open | Foster Richard C | $349,200 | |
| Previous Owner | Echo Property Mgmt Llc | $300,000 | |
| Previous Owner | Echo Property Mgmt Llc | $120,000 | |
| Previous Owner | Stcyr Richard | $57,781 | |
| Previous Owner | Stcyr Richard | $43,763 | |
| Previous Owner | Stcyr Richard | $175,500 |
We collect this data history from publicly available records. To have your information removed, we recommend requesting removal directly through your county’s website.
| Date | Event | Price | List to Sale | Price per Sq Ft | Prior Sale |
|---|---|---|---|---|---|
| 03/21/2025 03/21/25 | Sold | $360,000 | +2.9% | $182 / Sq Ft | |
| 02/21/2025 02/21/25 | Pending | -- | -- | -- | |
| 02/18/2025 02/18/25 | Price Changed | $349,900 | +2.9% | $177 / Sq Ft | |
| 02/18/2025 02/18/25 | For Sale | $339,900 | +236.5% | $172 / Sq Ft | |
| 12/07/2018 12/07/18 | Sold | $101,000 | +6.9% | $56 / Sq Ft | View Prior Sale |
| 11/26/2018 11/26/18 | Pending | -- | -- | -- | |
| 11/14/2018 11/14/18 | Price Changed | $94,500 | -10.0% | $53 / Sq Ft | |
| 10/15/2018 10/15/18 | Price Changed | $105,000 | -8.6% | $59 / Sq Ft | |
| 10/03/2018 10/03/18 | For Sale | $114,900 | 0.0% | $64 / Sq Ft | |
| 07/25/2018 07/25/18 | Pending | -- | -- | -- | |
| 07/19/2018 07/19/18 | Price Changed | $114,900 | -7.9% | $64 / Sq Ft | |
| 06/20/2018 06/20/18 | For Sale | $124,800 | -- | $70 / Sq Ft |
We collect this data history from publicly available records. To have your information removed, we recommend requesting removal directly through your county’s website.
| Year | Tax Paid | Tax Assessment Tax Assessment Total Assessment is a certain percentage of the fair market value that is determined by local assessors to be the total taxable value of land and additions on the property. | Land | Improvement |
|---|---|---|---|---|
| 2025 | $5,956 | $389,300 | $74,500 | $314,800 |
| 2024 | $5,864 | $394,900 | $74,500 | $320,400 |
| 2023 | $5,822 | $226,200 | $45,700 | $180,500 |
| 2022 | $5,718 | $226,200 | $45,700 | $180,500 |
| 2021 | $5,576 | $226,200 | $45,700 | $180,500 |
| 2020 | $5,569 | $226,300 | $45,700 | $180,600 |
| 2019 | $4,768 | $191,500 | $45,700 | $145,800 |
| 2018 | $4,095 | $148,800 | $31,400 | $117,400 |
| 2017 | $3,918 | $148,800 | $31,400 | $117,400 |
| 2016 | $3,671 | $129,900 | $31,400 | $98,500 |
| 2015 | $3,657 | $129,900 | $31,400 | $98,500 |
| 2014 | $3,568 | $129,900 | $31,400 | $98,500 |
| 2013 | $3,722 | $141,200 | $43,200 | $98,000 |
| 2012 | $3,626 | $141,200 | $43,200 | $98,000 |
Seller's Agent in 2025
Paula Forbes
Central Falls Realty
(603) 285-0027
168 Total Sales
Buyer's Agent in 2025
Brian Morse
BHHS Verani Salem
(603) 486-2694
10 Total Sales
Seller's Agent in 2018
Phyllis Mathouser
RE/MAX Realty One
(603) 294-2025
20 Total Sales
RB
Buyer's Agent in 2018
Robert BALDWIN
Central Falls Realty
Source: PrimeMLS
MLS Number: 5029704
APN: RCHE-000120-000129
Disclaimer: Certain information contained herein is derived from information provided by parties other than Homes.com. All information provided is deemed reliable, but is not guaranteed to be accurate and should be independently verified.
Copyright 2026 PrimeMLS, Inc. All rights reserved. This information is deemed reliable, but not guaranteed. The data relating to real estate displayed on this display comes in part from the IDX Program of PrimeMLS. The information being provided is for consumers’ personal, non-commercial use and may not be used for any purpose other than to identify prospective properties consumers may be interested in purchasing.
Ask me questions while you tour the home.