
Alina Wang
Coldwell Banker Realty - Lexington
(774) 458-7979
257 Total Sales
1 in West Andover
$750,000 Price


Estimated Value: $1,737,161
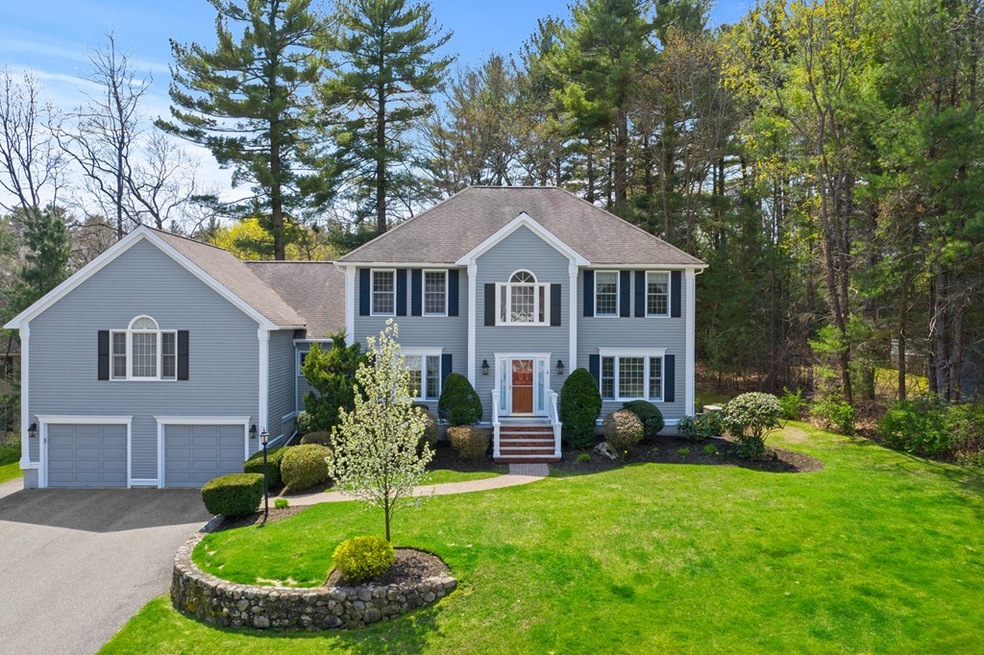
Custom Cormier Colonial on quiet CUL DE SAC. CENTRALLY LOCATED 1.2 MILES to DOWNTOWN & PHILLIPS ACADEMY w/access to AVIS TRAILS. Dramatic 2-story FR w/floor to ceiling stone wood-burning fireplace, cherry floors, cathedral ceiling, skylights & access to deck & private back yard. FR is open to a recently updated eat-in kitchen w/high-end Wolf & sub-zero appliances. Chefs kitchen has a large center island,granite counters,6 burner gas cooktop,electric oven,warming drawer, beautiful backsplash w/chevron pattern. First master suite w/cathedral ceiling, his & her walk-in California closets. Private bath w/large oversize shower w/rain head & body sprayer, double sinks. Private home office. Formal living & dining room w/hardwood floors & crown molding. Upstairs three good size bedrooms w/double closets and main full bath w/double vanity. A walkway on the second floor opens to the downstairs FR. Finished LL great for 2nd home office, playroom and 3/4 bath. Whole house Generator. Stunning home!
Last Agent to Sell the Property
William Raveis R.E. & Home Services Listed on: 05/06/2020
We collect this data history from publicly available records. To have your information removed, we recommend requesting removal directly through your county’s website.
Alina Wang
Coldwell Banker Realty - Lexington
(774) 458-7979
257 Total Sales
1 in West Andover
$750,000 Price
James Kalogeropoulos
RE/MAX Partners
(774) 545-8720
82 Total Sales
1 in West Andover
$790,000 Price
Karol Flannery
RE/MAX Bentley's
(978) 518-3106
36 Total Sales
1 in West Andover
$851,000 Price
Hans Nagrath
Compass
(888) 604-7140
168 Total Sales
1 in West Andover
$1,017,500 Price
Robin Moore
Churchill Properties
(401) 309-0652
42 Total Sales
1 in West Andover
$1,070,000 Price
Chrissoula Hagigeorges
Keller Williams Realty
(978) 984-3313
13 Total Sales
1 in West Andover
$1,675,000 Price
We collect this data history from publicly available records. To have your information removed, we recommend requesting removal directly through your county’s website.
| Date | Event | Price | List to Sale | Price per Sq Ft |
|---|---|---|---|---|
| 06/25/2020 06/25/20 | Sold | $1,035,000 | -3.7% | $218 / Sq Ft |
| 05/18/2020 05/18/20 | Pending | -- | -- | -- |
| 05/06/2020 05/06/20 | For Sale | $1,075,000 | -- | $226 / Sq Ft |
We collect this data history from publicly available records. To have your information removed, we recommend requesting removal directly through your county’s website.
| Year | Tax Paid | Tax Assessment Tax Assessment Total Assessment is a certain percentage of the fair market value that is determined by local assessors to be the total taxable value of land and additions on the property. | Land | Improvement |
|---|---|---|---|---|
| 2025 | $19,519 | $1,562,800 | $611,200 | $951,600 |
| 2024 | $19,270 | $1,496,100 | $590,100 | $906,000 |
| 2023 | $18,106 | $1,325,500 | $504,300 | $821,200 |
| 2022 | $17,333 | $1,187,200 | $454,300 | $732,900 |
| 2021 | $16,665 | $1,089,900 | $413,100 | $676,800 |
| 2020 | $16,193 | $1,078,800 | $413,100 | $665,700 |
| 2019 | $15,901 | $1,041,300 | $385,000 | $656,300 |
| 2018 | $15,323 | $979,700 | $373,700 | $606,000 |
| 2017 | $14,731 | $970,400 | $366,400 | $604,000 |
| 2016 | $14,415 | $972,700 | $366,400 | $606,300 |
| 2015 | $14,079 | $940,500 | $366,400 | $574,100 |
Seller's Agent in 2020
The Lucci Witte Team
William Raveis R.E. & Home Services
(978) 273-0099
37 in this area
755 Total Sales
Seller Co-Listing Agent in 2020
Deborah Lucci
William Raveis R.E. & Home Services
(978) 273-0099
6 in this area
37 Total Sales
Buyer's Agent in 2020
Kara Ross
Coldwell Banker Realty - Andovers/Readings Regional
(781) 864-3929
7 in this area
132 Total Sales
Source: MLS Property Information Network (MLS PIN)
MLS Number: 72652121
APN: ANDO-000092-000044-B000000
Disclaimer: Certain information contained herein is derived from information provided by parties other than Homes.com. All information provided is deemed reliable, but is not guaranteed to be accurate and should be independently verified.
The property listing data and information, or the Images, set forth herein were provided to MLS Property Information Network, Inc. from third party sources, including sellers, lessors and public records, and were compiled by MLS Property Information Network, Inc. The property listing data and information, and the Images, are for the personal, non-commercial use of consumers having a good faith interest in purchasing or leasing listed properties of the type displayed to them and may not be used for any purpose other than to identify prospective properties which such consumers may have a good faith interest in purchasing or leasing. MLS Property Information Network, Inc. and its subscribers disclaim any and all representations and warranties as to the accuracy of the property listing data and information, or as to the accuracy of any of the Images, set forth herein.
Ask me questions while you tour the home.