
Rich Trifone
RE/MAX Vision
(774) 772-5364
97 Total Sales
2 in Sutton
$155K - $450K Price Range


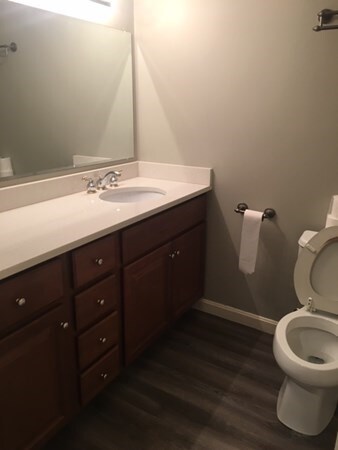
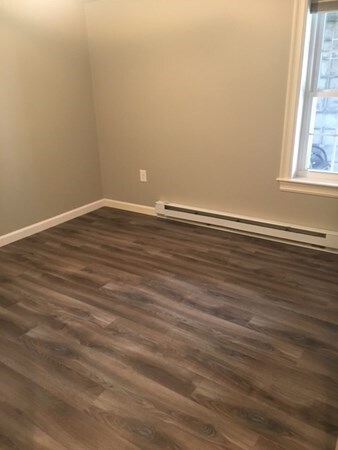
Turn key, investment opportunity. Since 2012 the following has been updated: all hot water heaters, windows, front doors, back sliders, front stoops repaired or replaced, exterior railings, 90% of all flooring has been updated, all 8 bathrooms and kitchens with granite, replaced all appliances, all light fixtures. Just sit back and collect rents. Rents are below market. Call list agent for financials. Coin op basically pays all owners utility expenses for the year. Interior pictures to come this week. All tenants are TAW. Six units are 2 story and 2 units in bottom one level.
We collect this data history from publicly available records. To have your information removed, we recommend requesting removal directly through your county’s website.
Rich Trifone
RE/MAX Vision
(774) 772-5364
97 Total Sales
2 in Sutton
$155K - $450K Price Range
Sheri Bishop
REMAX Revolution
(781) 746-8233
58 Total Sales
1 in Sutton
$764,900 Price
John Chalino
RE/MAX Partners
(774) 252-6960
45 Total Sales
1 in Sutton
$765,000 Price
Rob Smith
PREMIER SOTHEBY'S INTL REALTY
(508) 625-7572
169 Total Sales
2 in Sutton
$345K - $1.3M Price Range
Theodora Choros
Isos Realty, LLC
(508) 552-3313
19 Total Sales
1 in Sutton
$2,400,000 Price
Shiloh Therrien
The Neighborhood Realty Group
(774) 224-8299
58 Total Sales
3 in Sutton
$340K - $675K Price Range
We collect this data history from publicly available records. To have your information removed, we recommend requesting removal directly through your county’s website.
| Date | Buyer | Sale Price | Title Company |
|---|---|---|---|
| $915,000 | None Available |
We collect this data history from publicly available records. To have your information removed, we recommend requesting removal directly through your county’s website.
| Date | Status | Borrower | Loan Amount |
|---|---|---|---|
| Closed | $697,360 | ||
| Previous Owner | Outlaw 2 Llc | $261,322 | |
| Previous Owner | Afshari Kamal | $500,000 |
We collect this data history from publicly available records. To have your information removed, we recommend requesting removal directly through your county’s website.
| Date | Event | Price | List to Sale | Price per Sq Ft |
|---|---|---|---|---|
| 04/14/2021 04/14/21 | Sold | $915,000 | -3.6% | $166 / Sq Ft |
| 02/04/2021 02/04/21 | Pending | -- | -- | -- |
| 02/01/2021 02/01/21 | For Sale | $949,000 | -- | $172 / Sq Ft |
We collect this data history from publicly available records. To have your information removed, we recommend requesting removal directly through your county’s website.
| Year | Tax Paid | Tax Assessment Tax Assessment Total Assessment is a certain percentage of the fair market value that is determined by local assessors to be the total taxable value of land and additions on the property. | Land | Improvement |
|---|---|---|---|---|
| 2025 | $10,932 | $877,400 | $157,900 | $719,500 |
| 2024 | $10,464 | $811,800 | $151,200 | $660,600 |
| 2023 | $11,679 | $829,500 | $136,800 | $692,700 |
| 2022 | $8,308 | $535,300 | $109,500 | $425,800 |
| 2021 | $8,741 | $535,300 | $109,500 | $425,800 |
| 2020 | $8,752 | $535,300 | $109,500 | $425,800 |
| 2019 | $7,349 | $433,300 | $105,600 | $327,700 |
| 2018 | $7,102 | $417,500 | $89,800 | $327,700 |
| 2017 | $6,899 | $406,800 | $79,100 | $327,700 |
| 2016 | $6,977 | $406,800 | $79,100 | $327,700 |
| 2015 | $6,956 | $406,800 | $79,100 | $327,700 |
| 2014 | $6,934 | $397,600 | $76,800 | $320,800 |
Seller's Agent in 2021
Marty Green
Marty Green Properties
(508) 320-7786
25 Total Sales
Buyer's Agent in 2021
Edward Murphy
7 Hills Real Estate
(508) 502-7459
13 Total Sales
Seller's Agent in 2012
Michael Mathieu
Mathieu Newton Sotheby's International Realty
(508) 366-9608
100 Total Sales
Source: MLS Property Information Network (MLS PIN)
MLS Number: 72780838
Disclaimer: Certain information contained herein is derived from information provided by parties other than Homes.com. All information provided is deemed reliable, but is not guaranteed to be accurate and should be independently verified.
The property listing data and information, or the Images, set forth herein were provided to MLS Property Information Network, Inc. from third party sources, including sellers, lessors and public records, and were compiled by MLS Property Information Network, Inc. The property listing data and information, and the Images, are for the personal, non-commercial use of consumers having a good faith interest in purchasing or leasing listed properties of the type displayed to them and may not be used for any purpose other than to identify prospective properties which such consumers may have a good faith interest in purchasing or leasing. MLS Property Information Network, Inc. and its subscribers disclaim any and all representations and warranties as to the accuracy of the property listing data and information, or as to the accuracy of any of the Images, set forth herein.
Ask me questions while you tour the home.