
Marco Smith
Worthington Realty Group, LLC
(443) 727-1736
114 Total Sales
2 in Ocean View
$160K - $553K Price Range
Estimated Value: $600,536
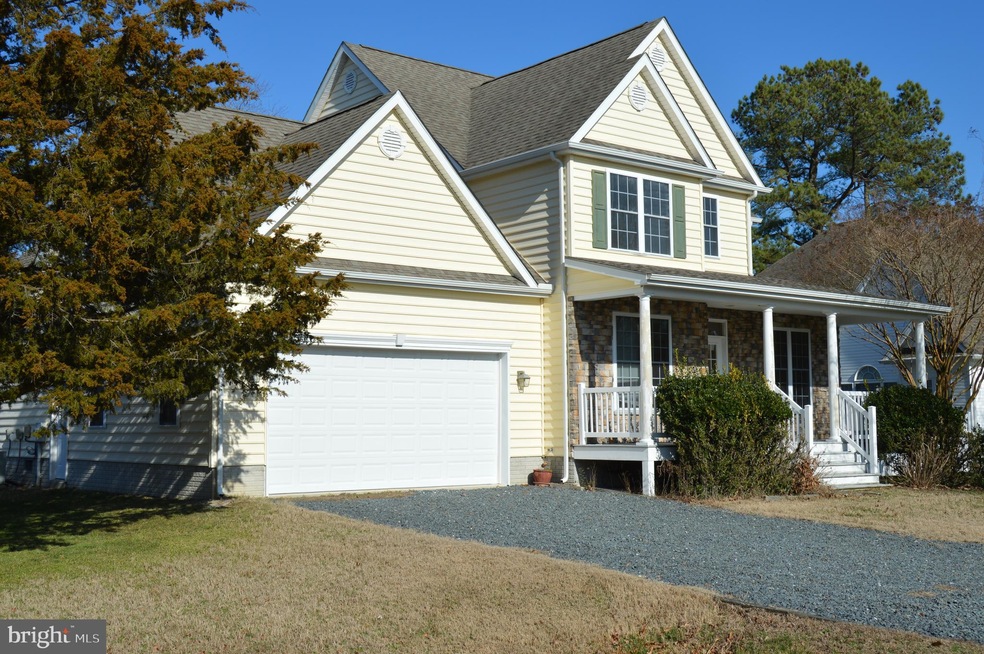
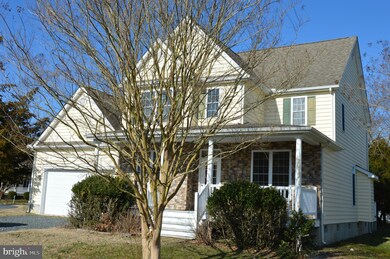
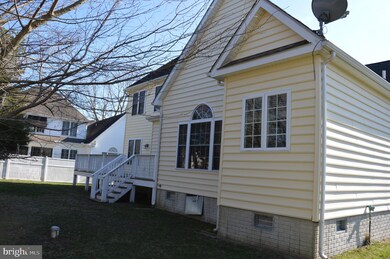
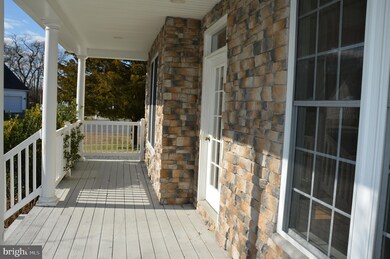
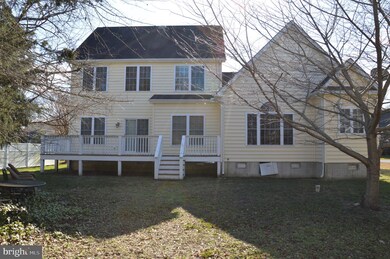
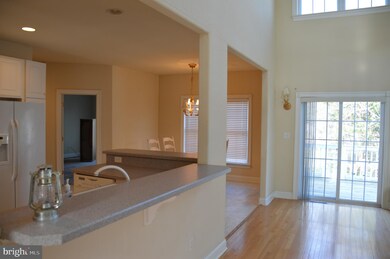
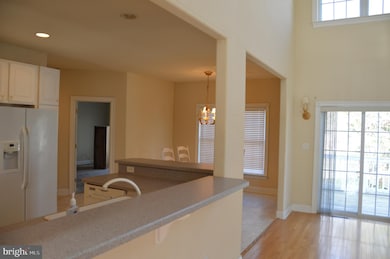
If you have been looking for a 4 bedroom 2.5 bath single family home with an open floor plan close to the beach this is it.. Just a little over 2 miles to the boardwalk. It would not take much to restore this home to its grand style with some TLC and few repairs. First floor master bedroom with a soaking tub, separate shower and large walk-in closet. Two story open great room with plenty of windows and a gas fireplace. This home has a eat in dining area plus separate dining room. You will also find on the first floor the laundry room and an office/study. Enjoy the two car garage for your car and beach toys. All of this in a quiet cul de sac with only 7 homes. This home is being sold "AS-IS", no repairs will be made.
Last Agent to Sell the Property
(302) 537-3400 kim@kimhook.com RE/MAX Coastal Brokerage Phone: 3025373400 Listed on: 01/31/2020
Co-Listed By
(302) 537-3400 kim@kimhook.com RE/MAX Coastal Brokerage Phone: 3025373400 License #RS-0019729
Last Buyer's Agent
(302) 257-5555 rose@rosesbythesea.com 1ST CHOICE PROPERTIES LLC License #RS-0013448
We collect this data history from publicly available records. To have your information removed, we recommend requesting removal directly through your county’s website.
Marco Smith
Worthington Realty Group, LLC
(443) 727-1736
114 Total Sales
2 in Ocean View
$160K - $553K Price Range
Lisa Nemeth
Northrop Realty
(610) 871-5689
47 Total Sales
5 in Ocean View
$79K - $925K Price Range
Kate Barnhart
Keller Williams Gateway LLC
(667) 256-7850
223 Total Sales
1 in Ocean View
$401,000 Price
Linda Rosatelli
Iron Valley Real Estate at The Beach
(443) 981-2245
25 Total Sales
1 in Ocean View
$357,500 Price
Carol Barnhardt
Coldwell Banker Premier - Rehoboth
(302) 321-2762
10 Total Sales
1 in Ocean View
$1,237,000 Price
Elizabeth Dorman
Coldwell Banker Premier - Rehoboth
(302) 253-7558
173 Total Sales
1 in Ocean View
$314,900 Price
We collect this data history from publicly available records. To have your information removed, we recommend requesting removal directly through your county’s website.
| Date | Buyer | Sale Price | Title Company |
|---|---|---|---|
| $325,000 | None Available |
We collect this data history from publicly available records. To have your information removed, we recommend requesting removal directly through your county’s website.
| Date | Status | Borrower | Loan Amount |
|---|---|---|---|
| Open | $260,000 |
We collect this data history from publicly available records. To have your information removed, we recommend requesting removal directly through your county’s website.
| Date | Event | Price | List to Sale | Price per Sq Ft |
|---|---|---|---|---|
| 05/29/2020 05/29/20 | Sold | $325,000 | 0.0% | $144 / Sq Ft |
| 02/07/2020 02/07/20 | Pending | -- | -- | -- |
| 01/31/2020 01/31/20 | For Sale | $325,000 | -- | $144 / Sq Ft |
We collect this data history from publicly available records. To have your information removed, we recommend requesting removal directly through your county’s website.
| Year | Tax Paid | Tax Assessment Tax Assessment Total Assessment is a certain percentage of the fair market value that is determined by local assessors to be the total taxable value of land and additions on the property. | Land | Improvement |
|---|---|---|---|---|
| 2025 | $806 | $34,600 | $2,250 | $32,350 |
| 2024 | $955 | $34,600 | $2,250 | $32,350 |
| 2023 | $953 | $34,600 | $2,250 | $32,350 |
| 2022 | $930 | $34,600 | $2,250 | $32,350 |
| 2021 | $1,388 | $34,600 | $2,250 | $32,350 |
| 2020 | $1,325 | $34,600 | $2,250 | $32,350 |
| 2019 | $1,382 | $34,600 | $2,250 | $32,350 |
| 2018 | $1,394 | $34,600 | $0 | $0 |
| 2017 | $1,405 | $34,600 | $0 | $0 |
| 2016 | $1,248 | $34,600 | $0 | $0 |
| 2015 | $1,336 | $34,600 | $0 | $0 |
| 2014 | $1,318 | $34,600 | $0 | $0 |
Seller's Agent in 2020
Nancy Rhodes
RE/MAX
(302) 537-3400
Seller Co-Listing Agent in 2020
Evan Thomas
RE/MAX
(302) 379-5634
39 Total Sales
Buyer's Agent in 2020
Rose Walker
1ST CHOICE PROPERTIES LLC
(302) 745-0614
40 Total Sales
Source: Bright MLS
MLS Number: DESU155036
APN: 134-12.00-1731.00
Disclaimer: Certain information contained herein is derived from information provided by parties other than Homes.com. All information provided is deemed reliable, but is not guaranteed to be accurate and should be independently verified.
The data relating to real estate for sale on this website appears in part through the BRIGHT Internet Data Exchange program, a voluntary cooperative exchange of property listing data between licensed real estate brokerage firms, and is provided by BRIGHT through a licensing agreement.
Listing information is from various brokers who participate in the Bright MLS IDX program and not all listings may be visible on the site.
The property information being provided on or through the website is for the personal, non-commercial use of consumers and such information may not be used for any purpose other than to identify prospective properties consumers may be interested in purchasing.
Some properties which appear for sale on the website may no longer be available because they are for instance, under contract, sold or are no longer being offered for sale.
Property information displayed is deemed reliable but is not guaranteed.
Copyright 2026 Bright MLS, Inc.
Ask me questions while you tour the home.