NOT LISTED FOR SALE

40 Clayton Cir Unit A Mashpee, MA 02649

Mashpee Area
3 Beds
3.5 Baths
2,700 Sq Ft
2021 Built

Sale Details

Date Sold: April 6, 2023

Last sale price $1,300,000 $481 Per Sq Ft

95 Days on Market

Highlights

  • Marina
  • Medical Services
  • Contemporary Architecture
  • Mashpee High School Rated A-
  • Scenic Views
  • Property is near golf course, public transit, and schools

About This Home

As of April 2023

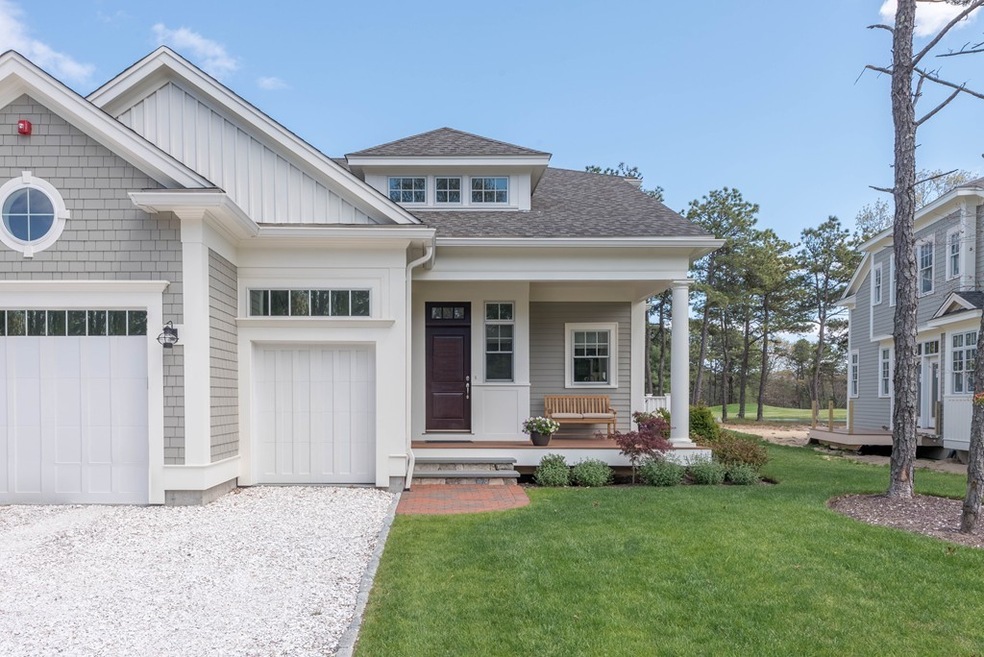
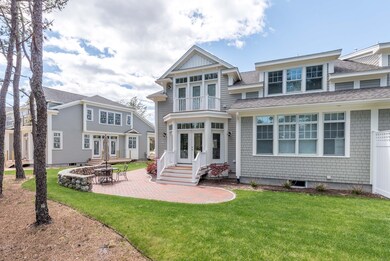
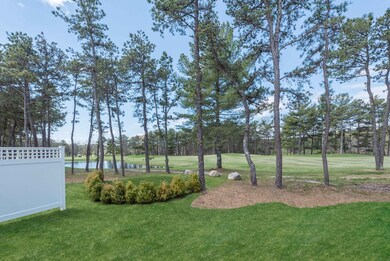
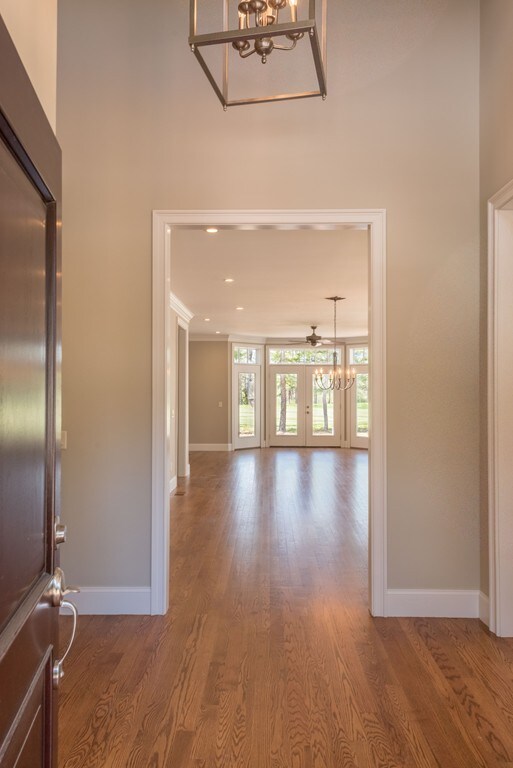
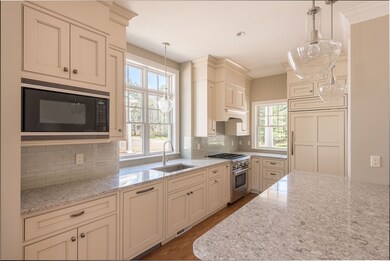
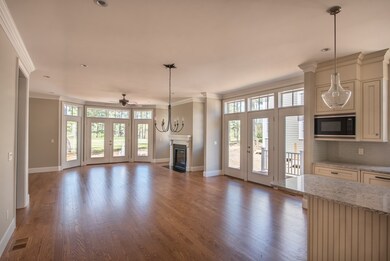
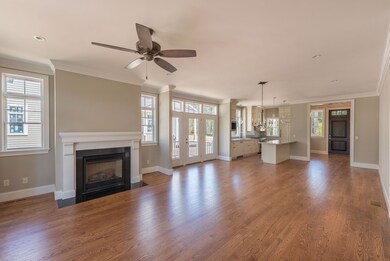
Incredible opportunity to purchase the last 2 Fairway townhomes at Riverbend, Willowbend's newest neighborhood of luxury townhomes! Riverbend offers a private pool, his/hers cabanas and an outdoor grilling and firepit area! For anyone who'd like to enjoy a relaxed, maintenance free lifestyle with amenities, the new Townhomes in Riverbend are perfect ! This luxury village is close to the clubhouse, fitness center, tennis and golf shop of Willowbend. Each townhome features beautiful trim details, soaking tubs, 9+ ft ceilings, and an elegant selection package. Their setting offers privacy and sweeping views. Come build your dream home with a designer and building team who is experienced and ready to customize your dreams! These are popular for a reason - they are in limited supply and there is nothing else like them on the Cape! Membership initiation fee waived!

Last Agent to Sell the Property

Team Willowbend

Southworth Willowbend Real Estate, LLC Listed on: 06/04/2021

Last Buyer's Agent

Team Willowbend

Southworth Willowbend Real Estate, LLC Listed on: 06/04/2021

Create a Home Valuation Report for This Property
The Home Valuation Report is an in-depth analysis detailing your home's value as well as a comparison with similar homes in the area

Home Details

Home Type

  • Single Family

Est. Annual Taxes

  • $10,000

Year Built

  • Built in 2021

HOA Fees

  • $890 Monthly HOA Fees

Parking

  • 1 Car Attached Garage
  • Oversized Parking
  • Garage Door Opener

Home Design

  • Contemporary Architecture
  • Frame Construction
  • Shingle Roof
  • Concrete Perimeter Foundation

Interior Spaces

  • 2,700 Sq Ft Home
  • 1 Fireplace
  • Insulated Windows
  • Insulated Doors
  • Scenic Vista Views
  • Unfinished Basement
  • Basement Fills Entire Space Under The House

Flooring

  • Wood
  • Carpet

Bedrooms and Bathrooms

  • 3 Bedrooms
  • Primary Bedroom on Main

Lot Details

  • Steep Slope
  • Property is zoned 104

Location

  • Property is near golf course, public transit, and schools

Schools

  • Kc Coombs Elementary School
  • Mashpee High Middle School
  • Mashpee High School

Utilities

  • Central Heating and Cooling System
  • 3 Cooling Zones
  • 3 Heating Zones
  • 220 Volts
  • Gas Water Heater
  • Private Sewer

Listing and Financial Details

  • Assessor Parcel Number 5122576

Community Details

Overview

  • Willowbend Subdivision
  • Near Conservation Area

Amenities

  • Medical Services
  • Shops
  • Coin Laundry

Recreation

  • Marina
  • Tennis Courts
  • Community Pool
  • Park
  • Jogging Path
  • Bike Trail

Home Details

Home Type

Single Family

Est. Annual Taxes

$10,000

Year Built

Built in 2021

HOA Fees

$890 per month

Parking

1

Listing Details

  • Property Type: Residential
  • Property Sub Type: Single Family Residence
  • Architectural Style: Contemporary
  • Year Built: 2021
  • Buyer Agency Type: %
  • Sub Agency Type: %
  • Subdivision Name: Willowbend
  • Transaction Broker Type: %
  • Year Built Details: Actual
  • SUB AGENCY OFFERED: Yes
  • Compensation Based On: Gross/Full Sale Price
  • ResoPropertyType: Residential
  • ResoBuildingAreaSource: Owner
  • Special Features: NewHome

Interior Features

  • Flooring: Wood, Carpet
  • Door Features: Insulated Doors
  • Fireplace YN: Yes
  • Fireplaces: 1
  • Appliances: Gas Water Heater
  • Total Bedrooms: 3
  • Room Bedroom2 Level: First
  • Room Bedroom3 Level: First
  • Full Bathrooms: 3
  • Half Bathrooms: 1
  • Total Bathrooms: 4
  • Room Master Bedroom Level: First
  • Master Bathroom Features: Yes
  • Bathroom 1 Level: First
  • Bathroom 2 Level: Second
  • Bathroom 3 Level: Second
  • Room Dining Room Level: First
  • Room Kitchen Level: First
  • Room Living Room Level: First
  • Basement: Full, Unfinished
  • Living Area: 2700
  • Window Features: Insulated Windows
  • MAIN LO: AN1704
  • MAIN SO: AN1704

Exterior Features

  • Construction Materials: Frame, Conventional (2x4-2x6)
  • Foundation Details: Concrete Perimeter
  • Roof: Shingle
  • View: Scenic View(s)
  • View YN: Yes
  • Waterfront Features: Beach Front, Lake/Pond, Ocean, River, Beach Ownership(Public)
  • Waterfront YN: No

Garage/Parking

  • Garage Spaces: 1
  • Attached Garage YN: Yes
  • Carport Y N: No
  • Covered Parking Spaces: 1
  • Garage YN: Yes
  • Parking Features: Attached, Garage Door Opener, Oversized
  • Total Parking Spaces: 1

Utilities

  • Sewer: Private Sewer
  • Cooling: Central Air
  • Heating: Central
  • Cooling Y N: Yes
  • Electric: 220 Volts
  • Heating YN: Yes
  • Water Source: Public
  • SEWAGE DISTRICT: WBND
  • HEAT ZONES: 3
  • COOLING ZONES: 3

Condo/Co-op/Association

  • Association Fee: 890
  • Association Fee Frequency: Monthly
  • Association YN: Yes
  • Community Features: Public Transportation, Shopping, Pool, Tennis Court(s), Park, Walk/Jog Trails, Golf, Medical Facility, Laundromat, Bike Path, Conservation Area, Highway Access, House of Worship, Marina, Public School, Other
  • Senior Community YN: No
  • REQD OWN ASSOCIATION: Yes
  • ResoAssociationFeeFrequency: Monthly

Lot Info

  • Parcel Number: 5122576
  • Zoning: 104
  • Farm Land Area Units: Square Feet
  • Lot Features: Steep Slope, Other
  • Lot Size Units: Acres
  • Property Attached YN: Yes
  • ResoLotSizeUnits: Acres

Tax Info

  • Tax Year: 2021
  • Tax Annual Amount: 10000

MLS Schools

  • High School: Mashpee High
  • Elementary School: Kc Coombs
  • Middle Or Junior School: Mashpee High

Property History

We collect this data history from publicly available records. To have your information removed, we recommend requesting removal directly through your county’s website.

Date Event Price List to Sale Price per Sq Ft
04/06/2023 04/06/23 Sold $1,300,000 0.0% $481 / Sq Ft
09/07/2021 09/07/21 Pending -- -- --
06/11/2021 06/11/21 Price Changed $1,300,000 +4.0% $481 / Sq Ft
06/04/2021 06/04/21 For Sale $1,250,000 -- $463 / Sq Ft
Source: MLS Property Information Network (MLS PIN)

Agents Affiliated with this Home

  • Section Image
See All Agents

Map

Source: MLS Property Information Network (MLS PIN)

MLS Number: 72843913

MLS Property Information Network (MLS PIN)
Your Personal Tour Guide

Ask me questions while you tour the home.