
Lisa Kelley
Cummings & Co
(802) 499-2954
142 Total Sales
11 in Cavendish
$50K - $675K Price Range
Estimated Value: $672,671

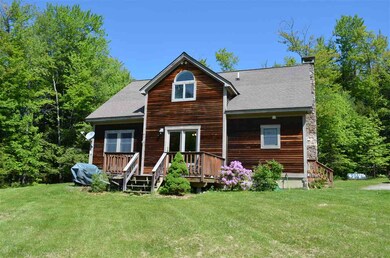
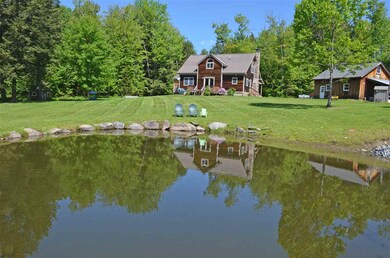
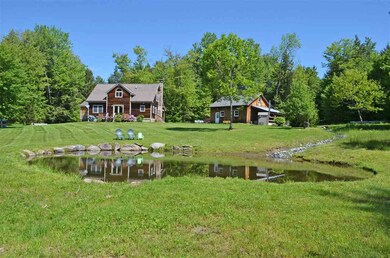

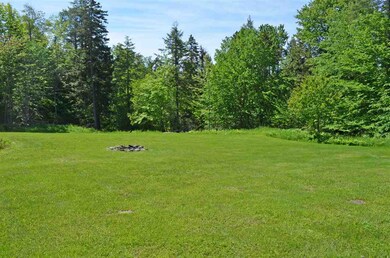
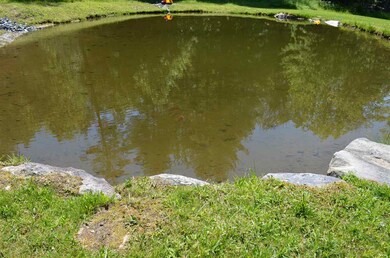
This incredible country home is situated on over 13 acres of land with gorgeous lawn space and a picturesque pond! A deck just off the kitchen overlooks the pond and sprawling yard, providing the perfect setting for outdoor fun. The farmer's porch on the front of the house offers a nice shady spot to relax and unwind. The interior of the home boasts three levels of living space with hardwood flooring throughout most of the main level, which features a sunny living room with stone fireplace, a formal dining area, master bedroom suite with walk-in closet, and a spacious kitchen with breakfast bar and stainless-steel appliances. The upper level consists of two additional bedrooms, a bonus room and a full bath with a freestanding soaking tub and a beautifully tiled glass shower stall. The family room on the lower level presents plentiful space to play. A buildable lot is also available within the acreage, has been surveyed and has a septic plan in place. Located just a short drive from Okemo Mountain and other area attractions.
Last Agent to Sell the Property
William Raveis Real Estate Vermont Properties License #081.0003674 Listed on: 06/16/2017
We collect this data history from publicly available records. To have your information removed, we recommend requesting removal directly through your county’s website.
Lisa Kelley
Cummings & Co
(802) 499-2954
142 Total Sales
11 in Cavendish
$50K - $675K Price Range
Julie Buffum
Buffum Realty
(802) 722-7176
123 Total Sales
2 in Cavendish
$65K - $128K Price Range
Ross Doody
Century 21 Highview Realty
(802) 810-8077
211 Total Sales
1 in Cavendish
$350,000 Price
Jacob Barnes
EXP Realty
(802) 755-3173
98 Total Sales
1 in Cavendish
$175,000 Price
Jeff Fogg
Black House Real Estate
(802) 909-3688
23 Total Sales
1 in Cavendish
$430,000 Price
Gail Beardmore
Engel & Völkers Okemo
(802) 797-7068
77 Total Sales
4 in Cavendish
$225K - $675K Price Range
We collect this data history from publicly available records. To have your information removed, we recommend requesting removal directly through your county’s website.
| Date | Buyer | Sale Price | Title Company |
|---|---|---|---|
| -- | -- | -- | |
| Singleton Linn B | -- | -- | |
| Stallard Sefton | $336,500 | -- | |
| Milkowski Jon | $75,000 | -- | |
| Mcallister Wyatt C | $38,000 | -- |
We collect this data history from publicly available records. To have your information removed, we recommend requesting removal directly through your county’s website.
| Date | Event | Price | List to Sale | Price per Sq Ft | Prior Sale |
|---|---|---|---|---|---|
| 12/01/2017 12/01/17 | Sold | $300,000 | -7.7% | $138 / Sq Ft | |
| 07/09/2017 07/09/17 | Price Changed | $325,000 | -4.4% | $150 / Sq Ft | |
| 06/16/2017 06/16/17 | For Sale | $340,000 | +1.0% | $157 / Sq Ft | |
| 12/13/2013 12/13/13 | Sold | $336,500 | -3.9% | $150 / Sq Ft | View Prior Sale |
| 11/05/2013 11/05/13 | Pending | -- | -- | -- | |
| 01/23/2013 01/23/13 | For Sale | $350,000 | -- | $156 / Sq Ft |
We collect this data history from publicly available records. To have your information removed, we recommend requesting removal directly through your county’s website.
| Year | Tax Paid | Tax Assessment Tax Assessment Total Assessment is a certain percentage of the fair market value that is determined by local assessors to be the total taxable value of land and additions on the property. | Land | Improvement |
|---|---|---|---|---|
| 2025 | $6,109 | $308,600 | $72,400 | $236,200 |
| 2024 | $8,717 | $308,600 | $72,400 | $236,200 |
| 2023 | $5,050 | $308,600 | $72,400 | $236,200 |
| 2022 | $6,215 | $308,600 | $72,400 | $236,200 |
| 2021 | $6,199 | $308,600 | $72,400 | $236,200 |
| 2020 | $5,922 | $308,600 | $72,400 | $236,200 |
| 2019 | $0 | $308,600 | $72,400 | $236,200 |
| 2018 | $0 | $381,100 | $86,300 | $294,800 |
| 2017 | $0 | $340,400 | $86,300 | $254,100 |
| 2016 | $6,019 | $340,400 | $86,300 | $254,100 |
| 2015 | -- | $3,404 | $0 | $0 |
| 2014 | -- | $3,404 | $0 | $0 |
| 2013 | -- | $3,404 | $0 | $0 |
Seller's Agent in 2017
Katherine Burns
William Raveis Real Estate Vermont Properties
(802) 999-3989
228 Total Sales
Buyer's Agent in 2017
Frank Provance
Diamond Realty
(802) 345-3894
184 Total Sales
Seller's Agent in 2013
Betty McEnaney
Diamond Realty
(802) 236-7099
92 Total Sales
Source: PrimeMLS
MLS Number: 4641579
APN: 132-041-10257
Disclaimer: Certain information contained herein is derived from information provided by parties other than Homes.com. All information provided is deemed reliable, but is not guaranteed to be accurate and should be independently verified.
Copyright 2026 PrimeMLS, Inc. All rights reserved. This information is deemed reliable, but not guaranteed. The data relating to real estate displayed on this display comes in part from the IDX Program of PrimeMLS. The information being provided is for consumers’ personal, non-commercial use and may not be used for any purpose other than to identify prospective properties consumers may be interested in purchasing.
Ask me questions while you tour the home.