Section Image
$2,575,000
SOLD DEC 3, 2025
Verified Move-In Ready Home Verified badge confirms data from builder

4005 Quinn Rd Dublin, CA 94568

Larkspur at Francis Ranch
Plan 3

Estimated payment $16,714/month

Total Views 2,749
4 Beds
3.5 Baths
3,611 Sq Ft
$713 Price per Sq Ft

Highlights

  • New Construction
  • Views Throughout Community
  • Den
  • Cottonwood Creek Rated A
  • Loft
  • Park

About This Home

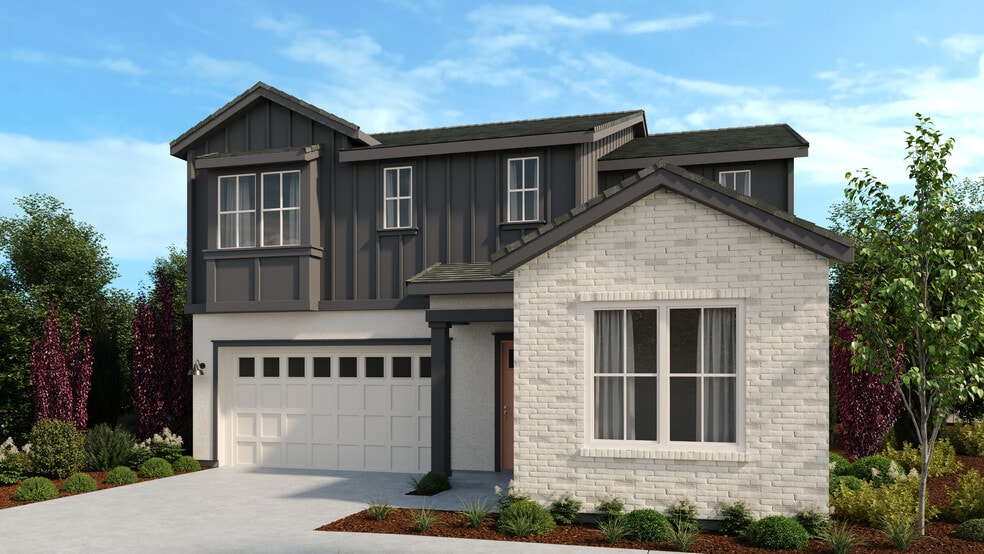
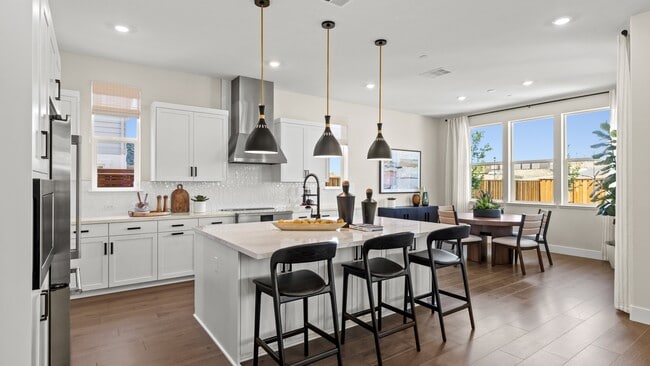
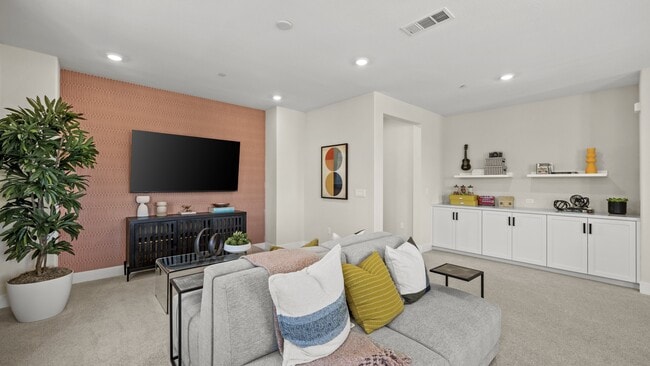
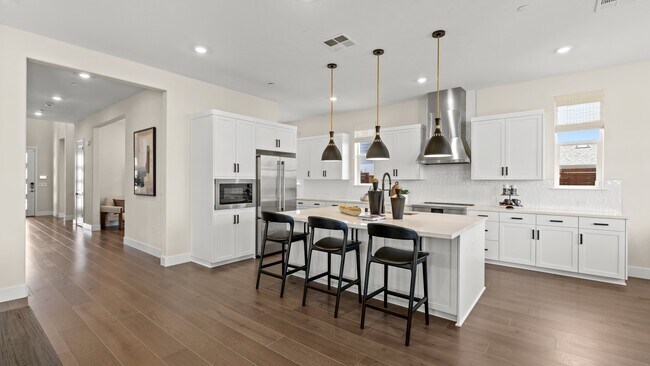
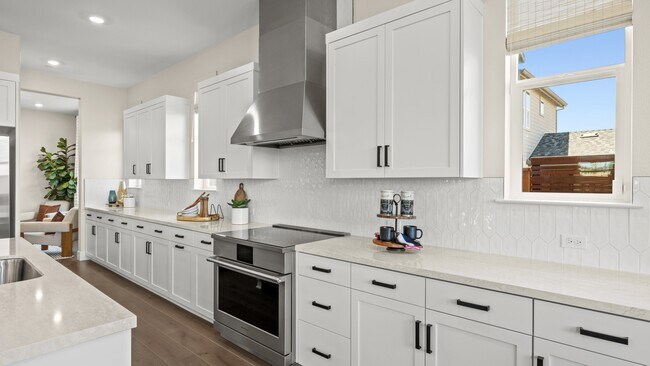
Welcome to Plan 3 at 4005 Quinn Road in Larkspur at Francis Ranch! This stunning home offers 4 bedrooms, 3.5 bathrooms, a 2-car garage, and 3,611 square feet of thoughtfully designed space. Step through the welcoming porch into a grand foyer that flows into an open-concept layout. The spacious great room connects seamlessly to a casual dining area and a chef-inspired kitchen with a generous island—perfect for gatherings. Toward the front, you’ll find a versatile flex room and a private bedroom suite. Upstairs, enjoy two additional bedrooms, a shared bath, a convenient laundry room, and a bright loft for relaxation or play. The primary suite is a serene retreat with a spa-like bathroom and a roomy walk-in closet, creating the perfect haven for rest and rejuvenation. This new home community has it all—quick access to freeways and BART, nearby shopping, beautiful parks, and iconic Bay Area adventures just around the corner. Outdoor lovers will appreciate the two public parks, scenic trail system, and dedicated open spaces designed to keep you connected to nature. Set in Dublin, California—long known as the crossroads of the Bay Area—this location carries a rich history, from Native American pathways to an important stop for explorers and settlers over the centuries. Additional Highlights include: study, upgraded cabinetry, countertops, backsplash and flooring. Photos are for representative purposes only. MLS#ML82027763

Home Details

Home Type

  • Single Family

Year Built

  • Built in 2026 | New Construction
  • Expected Delivery March 2026

Lot Details

  • 7,075 Sq Ft Lot
  • Minimum 50 Ft Wide Lot

Parking

  • 2 Car Garage
  • Front Facing Garage

Interior Spaces

  • 2-Story Property
  • Dining Room
  • Den
  • Loft

Bedrooms and Bathrooms

  • 4 Bedrooms

Community Details

Overview

  • Views Throughout Community

Recreation

  • Park
  • Trails

Home Details

Home Type

Single Family

Year Built

Built in 2026 | New Construction

Lot Details

7,075 Sq Ft Lot

Parking

2

Listing Details

  • Property Sub Type: Single Family Residence
  • Property Type: Residential Spec
  • Community Features: Park, Trails, Views Throughout Community
  • Standard Status: Closed
  • Subdivision Name: Francis Ranch - Larkspur
  • Directions: Exit Fallon Road/El Charro Road, head north Right on Central Parkway Left on Croak Road Right on Margaret Way (at roundabout) Models will be on the lefthand side
  • Interior Amenities: Dining Room
  • Is New Construction?: Yes
  • Room Types: Den, Loft
  • PlanUrl: https://www.taylormorrison.com/ca/bay-area/dublin/larkspur-at-francis-ranch/floor-plans/plan-3
  • PlanType: Residential
  • Community Description: Discover Larkspur at Francis Ranch, a new home community in Dublin, CA - selling now! The city has always been a great place to put down roots, from its beginnings as a 19th-century crossroads for travelers to the dynamic hub it is today. Choose from single-family homes with downstairs bedroom suites and upstairs lofts. No matter your style, we have the home for you, from traditional farmhouse to contemporary cottage and prairie exteriors. Just outside your door will be two public parks, a wandering trail system, and dedicated open space to embrace the beautiful outdoors.
  • Special Features: NewHome

Interior Features

  • Full Bathrooms: 3
  • Half Bathrooms: 1
  • Total Bedrooms: 4
  • Stories: 2

Exterior Features

  • Builder Name: Taylor Morrison - Bay Area

Garage/Parking

  • Garage Spaces: 2
  • Garage Entry: Front

Lot Info

  • Lot Size Acres: 0.126300
  • Lot Size Sq Ft: 5501.628000
  • Lot Size Width: 50.000
  • Lot Size Acres: 0.162424

Matterport 3D Tour

Community Map

Map

Other Move In Ready Homes in Larkspur at Francis Ranch

  • 1650 Margaret Way

    $2,300,000

    • 5 Beds
    • 4 Baths
    • 3,500 Sq Ft
    1650 Margaret Way
    • 5,634 Sq Ft
    • Move in 9/30/26
    Section Image

About the Builder

Taylor Morrison was formed in 2007 through the merger of Taylor Woodrow and Morrison Homes, bringing together homebuilding legacies that stretch back more than a century. The company designs and builds new homes and planned communities for entry-level, move-up, and resort lifestyle buyers, while also serving renters through Yardly and related brands. Taylor Morrison also provides home financing services through its affiliated lending business and develops sustainable communities across major U.S. growth markets. The business presents itself as a national homebuilder and developer with a broad consumer reach and a long operating history.
Section Image

Frequently Asked Questions

How many homes are planned at Larkspur at Francis Ranch

How many floor plans are available at Larkspur at Francis Ranch?

How many move-in ready homes are available at Larkspur at Francis Ranch?

Your Personal Tour Guide

Ask me questions while you tour the home.