
Betty Huang
Latitude 33 Real Estate
(213) 471-7492
20 Total Sales
1 in Sunny Hills
$1,200,000 Price
Estimated Value: $2,260,054
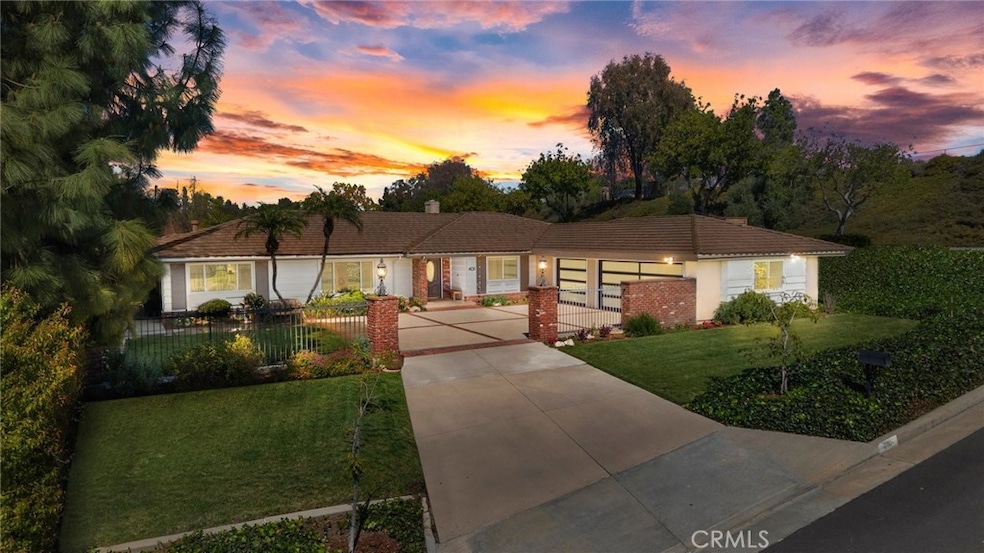
Nestled within the prestigious Sunny Hills Estates, this stunning Paul Treat-built single-story residence is the epitome of elegance and comfort. Boasting 4 bedrooms and 3 bathrooms across 3,383 square feet, this home sits on an expansive 14,935 square foot lot. The three-car garage, equipped with brand-new doors, offers ample space for vehicles and storage, setting the tone for the thoughtful enhancements throughout. Step inside to be greeted by wide plank French Oak wood flooring that flows seamlessly through much of the home, exuding warmth and sophistication. The formal living room, generously sized and bathed in natural light, features a large window framing picturesque views of the front yard. Adjacent, you'll find a versatile office space—a perfect retreat for productivity or relaxation. The heart of the home is the chef-inspired kitchen, equipped with gleaming granite countertops, stainless steel appliances, a double oven, recessed lighting, and abundant cabinetry. Just off the kitchen, a cozy dinette area provides an intimate setting for casual meals. A conveniently located guest half-bathroom serves the main living areas with style and functionality. Nearby, the sitting area draws you in with its inviting fireplace—a delightful space to unwind on cooler evenings. For formal gatherings, the dining room showcases Spanish tile flooring and a stunning skylight, adding an airy elegance to the ambiance. The adjacent family room offers a seamless indoor-outdoor connection through double-door sliders that lead to the backyard. The primary bedroom suite is a serene escape, featuring corner windows that fill the space with light, two walk-in closets, and an en-suite bathroom, newly remodeled with a luxurious soaking tub and a rain showerhead. Three additional guest bedrooms, each equipped with ceiling fans, share a remodeled bathroom with a separate shower and soaking tub. Down the hall, the laundry room is both spacious and conveniently located near the guest bedrooms. As you step outside, the backyard reveals a true oasis—an expansive, fully covered patio, an inviting pool, an outdoor fire pit, and a variety of fruit trees, including two thriving avocado trees. Residents enjoy access to award-winning schools, nearby Fullerton Loop trail and the charm of Sunny Hills Estates, where community pride and meticulous craftsmanship define the neighborhood. This property is not just a house—it’s a lifestyle waiting to be embraced.
Last Agent to Sell the Property
T.N.G. Real Estate Consultants Brokerage Phone: 714-240-4360 License #01152640 Listed on: 03/20/2025
Betty Huang
Latitude 33 Real Estate
(213) 471-7492
20 Total Sales
1 in Sunny Hills
$1,200,000 Price
Robert Ross
eXp Realty of Southern CA
(562) 553-3732
33 Total Sales
1 in Sunny Hills
$3,020,000 Price
Cyrus Mohseni
The Keystone Team
(657) 341-0810
185 Total Sales
2 in Sunny Hills
$1,460,000 Price Range
Min Oh
Paradise Realty
(657) 400-8307
33 Total Sales
5 in Sunny Hills
$530K - $1.5M Price Range
Daniel Gray
First Team Real Estate
(657) 500-0995
24 Total Sales
1 in Sunny Hills
$1,340,000 Price
Brent Ballard
Anderson Ballard Companies
(747) 307-4526
167 Total Sales
1 in Sunny Hills
$1,325,000 Price
We collect this data history from publicly available records. To have your information removed, we recommend requesting removal directly through your county’s website.
| Date | Event | Price | List to Sale | Price per Sq Ft | Prior Sale |
|---|---|---|---|---|---|
| 04/21/2025 04/21/25 | Sold | $2,114,000 | +17.4% | $625 / Sq Ft | |
| 03/25/2025 03/25/25 | Pending | -- | -- | -- | |
| 03/20/2025 03/20/25 | For Sale | $1,800,000 | +12.5% | $532 / Sq Ft | |
| 01/10/2023 01/10/23 | Sold | $1,600,000 | -5.8% | $473 / Sq Ft | View Prior Sale |
| 12/11/2022 12/11/22 | Pending | -- | -- | -- | |
| 12/01/2022 12/01/22 | For Sale | $1,699,000 | -- | $502 / Sq Ft |
Seller's Agent in 2025
Sheila Buonauro
T.N.G. Real Estate Consultants
(714) 240-4360
2 in this area
71 Total Sales
Buyer's Agent in 2025
Maxwell Thurman
T.N.G. Real Estate Consultants
(714) 987-3310
7 in this area
89 Total Sales
M
Buyer Co-Listing Agent in 2025
Mackenzie Grisetti
Circa Properties, Inc.
(714) 440-3882
3 in this area
46 Total Sales
Seller's Agent in 2023
James Bobbett
Reliance Real Estate Services
(714) 928-9032
11 in this area
158 Total Sales
M
Seller Co-Listing Agent in 2023
Martina Bobbett
Circa Properties, Inc.
(714) 310-9446
11 in this area
128 Total Sales
Source: California Regional Multiple Listing Service (CRMLS)
MLS Number: PW25056762
APN: 292-061-06
Disclaimer: Certain information contained herein is derived from information provided by parties other than Homes.com. All information provided is deemed reliable, but is not guaranteed to be accurate and should be independently verified.
The multiple listing data appearing on this website, or contained in reports produced therefrom, is owned and copyrighted by California Regional Multiple Listing Service, Inc. ("CRMLS") and is protected by all applicable copyright laws. Information provided is for viewer's personal, non-commercial use and may not be used for any purpose other than to identify prospective properties the viewer may be interested in purchasing. All listing data, including but not limited to square footage and lot size is believed to be accurate, but the listing Agent, listing Broker and CRMLS and its affiliates do not warrant or guarantee such accuracy. The viewer should independently verify the listed data prior to making any decisions based on such information by personal inspection and/or contacting a real estate professional.
Based on information from California Regional Multiple Listing Service, Inc. and /or other sources. All data, including all measurements and calculations of area, is obtained from various sources and has not been, and will not be, verified by broker or MLS. All information should be independently reviewed and verified for accuracy. Properties may or may not be listed by the office/agent presenting the information
Ask me questions while you tour the home.