
Shiang Chou
Responds Quickly
Lucky Real Estate
(562) 262-5384
27 Total Sales
1 in Sunny Hills
$1,278,000 Price
Estimated Value: $1,530,000 - $1,967,000
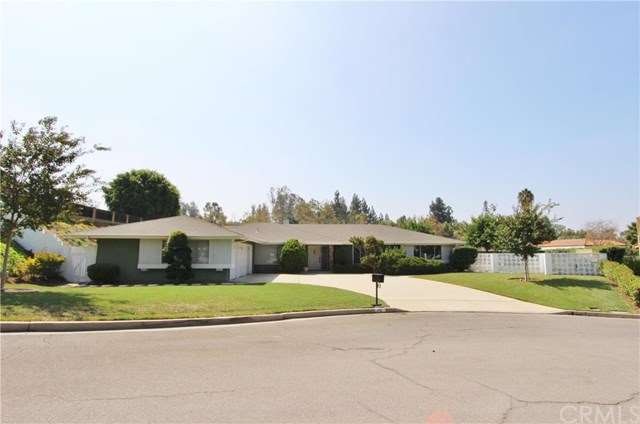
Highly sought after location close to Laguna Road School. Clean, single level home in a private cul-de-sac location, with a large usable lot. The master bedroom features 2 closets (one of which is a walk in), a small retreat looking over rear yard, a separate make up counter, and large master bath. The 3 additional bedrooms are all spacious with ample closet space. Inside laundry, leading to over-sized 3 car garage. Entry way leads to separate living area that flows into the formal dining room. The galley kitchen has a breakfast counter as well as separate eating area. The family room w/fireplace is open to large covered patio. Many large windows throughout the home creates tons of natural light. The roof is approximately 7 years old and there is a tank-less hot water system. Newer laminate flooring throughout living areas and kitchen, with carpet in the bedrooms. The back yard is awesome, with beautiful mature trees, large grassy area, and above ground spa that is 2 years old. There are many possibilities for this home. Needs some cosmetic updates and it could become a dream home. Close to walking and biking trails, as well as Laguna Road School.
Shiang Chou
Lucky Real Estate
(562) 262-5384
27 Total Sales
1 in Sunny Hills
$1,278,000 Price
Drew Teicheira
Harcourts Place
(877) 672-0775
91 Total Sales
1 in Sunny Hills
$2,500,000 Price
Zach Mickelson
Real Broker
(657) 341-1538
49 Total Sales
7 in Sunny Hills
$1.2M - $2.3M Price Range
Steve Kim
Best Realty & Investment, Inc.
(747) 247-7278
34 Total Sales
1 in Sunny Hills
$1,510,000 Price
Mary Meza Hayes
T.N.G. Real Estate Consultants
(424) 378-5504
35 Total Sales
1 in Sunny Hills
$1,050,000 Price
Kay Lee
Circa Properties, Inc.
(714) 410-6567
110 Total Sales
15 in Sunny Hills
$660K - $2.3M Price Range
We collect this data history from publicly available records. To have your information removed, we recommend requesting removal directly through your county’s website.
| Date | Event | Price | List to Sale | Price per Sq Ft |
|---|---|---|---|---|
| 09/30/2016 09/30/16 | Sold | $889,000 | -0.1% | $332 / Sq Ft |
| 09/07/2016 09/07/16 | For Sale | $889,900 | -- | $332 / Sq Ft |
Seller's Agent in 2016
Brad Kerr
BK Platinum Properties
(714) 366-0990
4 in this area
56 Total Sales
Source: California Regional Multiple Listing Service (CRMLS)
MLS Number: PW16198114
APN: 292-061-10
Disclaimer: Certain information contained herein is derived from information provided by parties other than Homes.com. All information provided is deemed reliable, but is not guaranteed to be accurate and should be independently verified.
The multiple listing data appearing on this website, or contained in reports produced therefrom, is owned and copyrighted by California Regional Multiple Listing Service, Inc. ("CRMLS") and is protected by all applicable copyright laws. Information provided is for viewer's personal, non-commercial use and may not be used for any purpose other than to identify prospective properties the viewer may be interested in purchasing. All listing data, including but not limited to square footage and lot size is believed to be accurate, but the listing Agent, listing Broker and CRMLS and its affiliates do not warrant or guarantee such accuracy. The viewer should independently verify the listed data prior to making any decisions based on such information by personal inspection and/or contacting a real estate professional.
Based on information from California Regional Multiple Listing Service, Inc. and /or other sources. All data, including all measurements and calculations of area, is obtained from various sources and has not been, and will not be, verified by broker or MLS. All information should be independently reviewed and verified for accuracy. Properties may or may not be listed by the office/agent presenting the information
Ask me questions while you tour the home.