
Debbie Toohey
SolCal Properties
(442) 227-8230
32 Total Sales
1 in Blythe
$125,000 Price


Estimated Value: $367,824
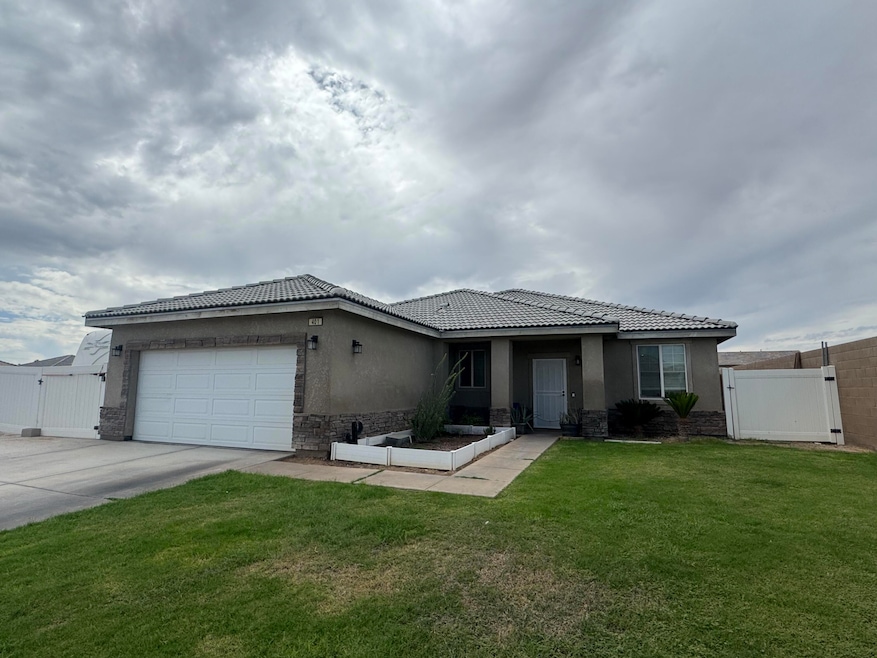
'Indulge in the finer things with this exceptional, 3 bedroom 2 bath residence, featuring a den, water softener, pool and paid solar. The expansive, open floor plan showcases stylish tile throughout, creating a seamless flow, and includes an open kitchen with custom cabinetry. Step outside to your private backyard oasis, complete with a sparkling pool and relaxing patio, perfect for entertaining or unwinding. Situated in a newer subdivision, this home includes a water softener and RV parking. Live the lifestyle you deserve!
Last Agent to Sell the Property
Allison James Estates & Homes License #01353952 Listed on: 09/22/2025
Last Buyer's Agent
Heather Denton
Allison James Estates & Homes
We collect this data history from publicly available records. To have your information removed, we recommend requesting removal directly through your county’s website.
Debbie Toohey
SolCal Properties
(442) 227-8230
32 Total Sales
1 in Blythe
$125,000 Price
Lynsey Russell
Keller Williams Pacific Estate
(424) 349-4623
126 Total Sales
1 in Blythe
$50,000 Price
Kathy Vineyard
Re/Max Diamond Prestige
(951) 441-2557
102 Total Sales
1 in Blythe
$270,000 Price
Stephen Powell
Epique Realty
(760) 280-6158
86 Total Sales
2 in Blythe
$75,000 Price Range
Brandy Cox
Realty One Group, Mountain Desert
(928) 955-4778
72 Total Sales
51 in Blythe
$120K - $675K Price Range
Edrick Pineda
LPT Realty
(760) 223-7259
51 Total Sales
1 in Blythe
$240,000 Price
We collect this data history from publicly available records. To have your information removed, we recommend requesting removal directly through your county’s website.
| Date | Buyer | Sale Price | Title Company |
|---|---|---|---|
| $352,000 | First American Title | ||
| Hamelberg Ryan J | -- | Stewart Title | |
| Hamelberg Ryan J | $290,000 | Stewart Title | |
| Luna Manuel | $207,500 | Stewart Title Of California | |
| Trujillo Bryan L | $226,000 | First Amer Title Ins Co Nhs | |
| Trujillo Bryan L | -- | First American Title Ins Co |
We collect this data history from publicly available records. To have your information removed, we recommend requesting removal directly through your county’s website.
| Date | Status | Borrower | Loan Amount |
|---|---|---|---|
| Open | $352,000 | ||
| Previous Owner | Hamelberg Ryan J | $275,500 | |
| Previous Owner | Luna Manuel | $194,000 | |
| Previous Owner | Luna Manuel | $203,741 | |
| Previous Owner | Trujillo Bryan L | $217,292 | |
| Previous Owner | Trujillo Bryan L | $221,906 |
We collect this data history from publicly available records. To have your information removed, we recommend requesting removal directly through your county’s website.
| Date | Event | Price | List to Sale | Price per Sq Ft |
|---|---|---|---|---|
| 10/30/2025 10/30/25 | Sold | $352,000 | -3.8% | $183 / Sq Ft |
| 09/24/2025 09/24/25 | Pending | -- | -- | -- |
| 09/22/2025 09/22/25 | For Sale | $365,900 | -- | $190 / Sq Ft |
We collect this data history from publicly available records. To have your information removed, we recommend requesting removal directly through your county’s website.
| Year | Tax Paid | Tax Assessment Tax Assessment Total Assessment is a certain percentage of the fair market value that is determined by local assessors to be the total taxable value of land and additions on the property. | Land | Improvement |
|---|---|---|---|---|
| 2026 | $3,808 | $352,000 | $88,002 | $263,998 |
| 2025 | $3,828 | $313,903 | $48,709 | $265,194 |
| 2023 | $3,828 | $301,716 | $46,818 | $254,898 |
| 2022 | $3,656 | $295,800 | $45,900 | $249,900 |
| 2021 | $3,551 | $6,831 | $0 | $6,831 |
| 2020 | $2,820 | $224,602 | $44,919 | $179,683 |
| 2019 | $2,791 | $220,199 | $44,039 | $176,160 |
| 2018 | $2,622 | $215,882 | $43,176 | $172,706 |
| 2017 | $2,562 | $211,650 | $42,330 | $169,320 |
| 2016 | $2,540 | $207,500 | $41,500 | $166,000 |
| 2015 | $2,478 | $196,000 | $39,000 | $157,000 |
| 2014 | $2,264 | $185,000 | $37,000 | $148,000 |
Seller's Agent in 2025
Summer Spraggins
Allison James Estates & Homes
(760) 899-2187
112 Total Sales
Buyer's Agent in 2025
Heather Denton
Allison James Estates & Homes
(760) 623-2394
152 Total Sales
MP
Seller's Agent in 2015
Marissa Perez
Osborne Realty
Source: California Desert Association of REALTORS®
MLS Number: 219135769
APN: 851-172-014
Disclaimer: Certain information contained herein is derived from information provided by parties other than Homes.com. All information provided is deemed reliable, but is not guaranteed to be accurate and should be independently verified.
IDX information is provided exclusively for personal, non-commercial use, and may not be used for any purpose other than to identify prospective properties consumers may be interested in purchasing. Information is deemed reliable but not guaranteed.
Ask me questions while you tour the home.