D
Seller's Agent in 2014
Dawn Williams-Deare
Coldwell Banker Pelican R.E.

Estimated Value: $273,000 - $289,641
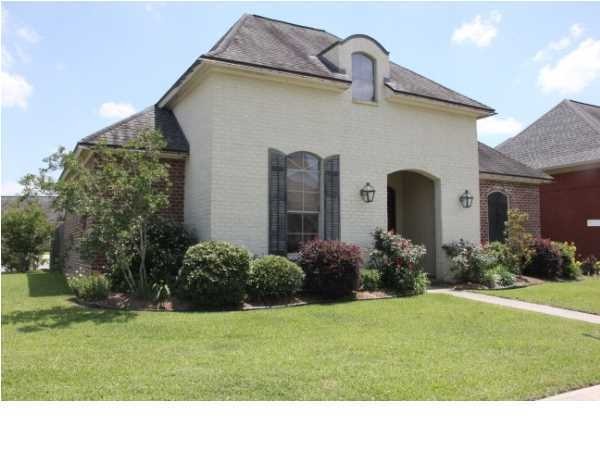
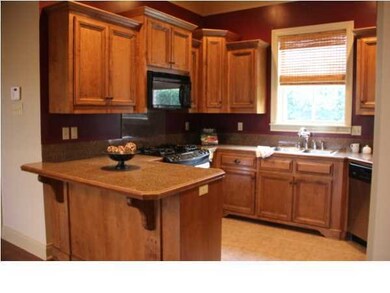
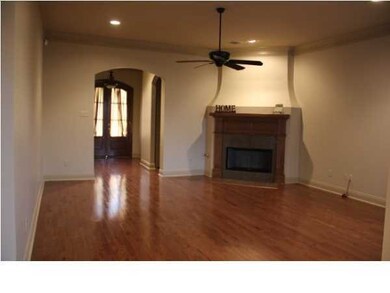
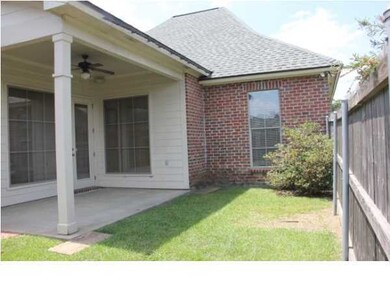
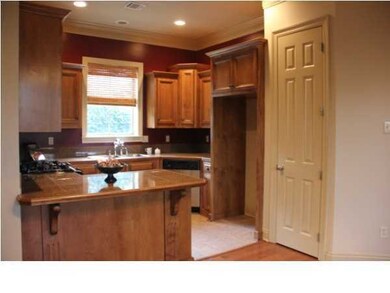
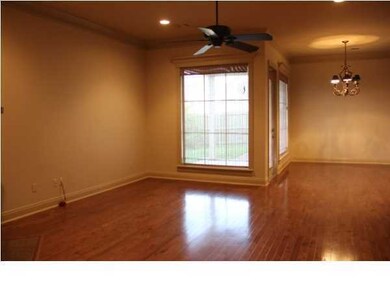
Located on large corner lot with rear garage parking. Relocation company has recently painted the living room, dining room, foyer, master bath, laundry room, both hallways, & both guest bedrooms. This has really lightened the home up and makes for a clean fresh start just waiting for the right accessories. You will love to entertain in this open floor plan. With wood floors throughout cleanup is a breeze. Spacious living area with corner fireplace has room for plenty of furniture. Enjoy cooking on the gas stove and visiting with your guest sitting at the breakfast bar. Kitchen has granite tile countertops, warm stained cabinets, and a large pantry. Dining room can house a nice size table. Master bedroom decorated in cool crisp color and large enough for a king size bed and several other pieces of furniture. Master bath has huge marble counter with double vanity and makeup area, whirlpool tub, separate shower and huge walk in closet. Split floor plan gives guest privacy. Front guest bedroom has 14 foot ceilings; both guest bedrooms have nice size closets. Guest bath has tons of storage and hall closet provides even more. Large laundry room located right off of garage entrance with drop off station for backpacks, purses, etc. The fenced in backyard has a covered patio with speakers, perfect for entertaining. Home under termite contract with J & J Exterminating. Seller offer home warranty.eces of furniture. Master bath has huge marble counter with double vanity and makeup area, whirlpool tub, separate shower and huge walk in closet. Split floor plan gives guest privacy. Front guest bedroom has 14 foot ceilings; both guest bedrooms have nice size closets. Guest bath has tons of storage and hall closet provides even more. Large laundry room located right off of garage entrance with drop off station for backpacks, purses, etc. The fenced in backyard has a covered patio with speakers, perfect for entertaining. Home under termite contract with J & J Exterminating. Seller offer home warranty. eces of furniture. Master bath has huge marble counter with double vanity and makeup area, whirlpool tub, separate shower and huge walk in closet. Split floor plan gives guest privacy. Front guest bedroom has 14 foot ceilings; both guest bedrooms have nice size closets. Guest bath has tons of storage and hall closet provides even more. Large laundry room located right off of garage entrance with drop off station for backpacks, purses, etc. The fenced in backyard has a covered patio with speakers, perfect for entertaining. Home under termite contract with J & J Exterminating. Seller offer home warranty.
Last Agent to Sell the Property
Dawn Williams-Deare
Coldwell Banker Pelican R.E. Listed on: 12/17/2013
We collect this data history from publicly available records. To have your information removed, we recommend requesting removal directly through your county’s website.
We collect this data history from publicly available records. To have your information removed, we recommend requesting removal directly through your county’s website.
| Date | Buyer | Sale Price | Title Company |
|---|---|---|---|
| $217,500 | None Available | ||
| $234,500 | None Available | ||
| $236,000 | None Available | ||
| $230,000 | None Available |
We collect this data history from publicly available records. To have your information removed, we recommend requesting removal directly through your county’s website.
| Date | Status | Borrower | Loan Amount |
|---|---|---|---|
| Previous Owner | $100,000 |
We collect this data history from publicly available records. To have your information removed, we recommend requesting removal directly through your county’s website.
| Date | Event | Price | List to Sale | Price per Sq Ft |
|---|---|---|---|---|
| 09/15/2014 09/15/14 | Sold | -- | -- | -- |
| 08/20/2014 08/20/14 | Pending | -- | -- | -- |
| 12/17/2013 12/17/13 | For Sale | $247,500 | -- | $140 / Sq Ft |
We collect this data history from publicly available records. To have your information removed, we recommend requesting removal directly through your county’s website.
| Year | Tax Paid | Tax Assessment Tax Assessment Total Assessment is a certain percentage of the fair market value that is determined by local assessors to be the total taxable value of land and additions on the property. | Land | Improvement |
|---|---|---|---|---|
| 2025 | $1,966 | $23,000 | $4,000 | $19,000 |
| 2024 | $1,343 | $23,000 | $4,000 | $19,000 |
| 2023 | $1,343 | $23,000 | $4,000 | $19,000 |
| 2022 | $1,988 | $23,000 | $4,000 | $19,000 |
| 2021 | $1,996 | $23,000 | $4,000 | $19,000 |
| 2020 | $1,994 | $23,000 | $4,000 | $19,000 |
| 2019 | $1,278 | $23,000 | $4,000 | $19,000 |
| 2018 | $1,306 | $23,000 | $4,000 | $19,000 |
| 2017 | $1,304 | $23,000 | $4,000 | $19,000 |
| 2015 | $1,300 | $23,000 | $4,000 | $19,000 |
| 2013 | -- | $23,000 | $4,000 | $19,000 |
D
Seller's Agent in 2014
Dawn Williams-Deare
Coldwell Banker Pelican R.E.
J
Buyer's Agent in 2014
Jayne Ryder
Latter & Blum
(337) 233-9700
4 in this area
25 Total Sales
Source: REALTOR® Association of Acadiana
MLS Number: 13249552

APN: 6124430
Disclaimer: Certain information contained herein is derived from information provided by parties other than Homes.com. All information provided is deemed reliable, but is not guaranteed to be accurate and should be independently verified.
The data relating to real estate for sale on this web site comes in part from the IDX Program of the REALTOR® Association of Acadiana’ MLS. IDX information is provided exclusively for consumers' personal, non-commercial use and may not be used for any purpose other than to identify prospective properties consumers may be interested in purchasing. Information deemed reliable, but not guaranteed accurate.
Ask me questions while you tour the home.