NOT LISTED FOR SALE

Estimated Value: $449,000 - $582,000

4 Beds
3.5 Baths
2,801 Sq Ft
$195/Sq Ft Est. Value

Sale Details

Date Sold: October 22, 2014

Current estimated payment $3,352 / mo

126 Days on Market

Highlights

  • Built in 2014 | Newly Remodeled
  • Spa
  • Wood Flooring
  • Ernest Gallet Elementary School Rated A-
  • Traditional Architecture
  • Outdoor Kitchen

About This Home

As of October 2014

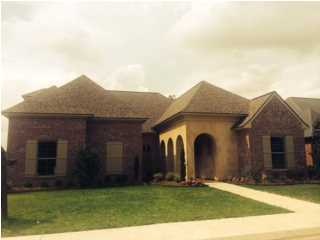
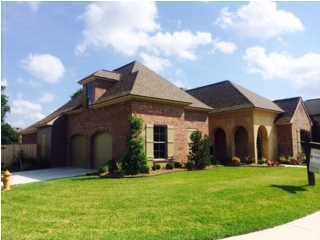
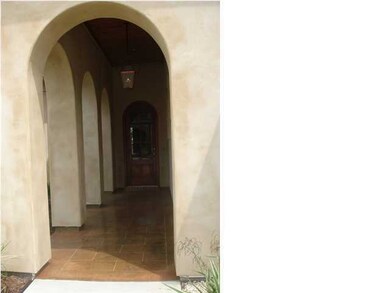
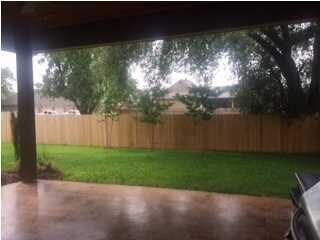
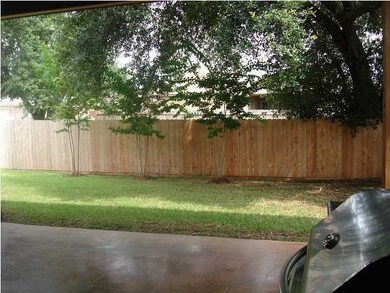
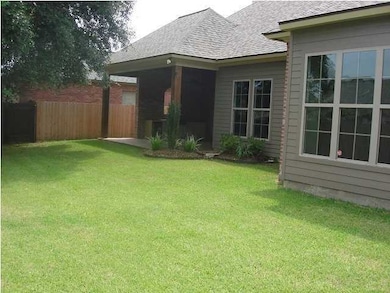
New construction by Jeff Gossen Homes. Ready to move in! The home features a split floor plan, 3 full baths and a powder room. An oversized 2 car garage with attached storage. True 3/4'' stucco exterior. Oversized covered rear patio with outdoor kitchen. Features gas grill, refrigerator and sink. Custom wood ceiling with scored and stained front and rear porch. Custom built kitchen cabinets with above and below lighting, granite counter tops and designer tile through out. Cast stone wood burning fireplace in living room with gas connection. True (custom) home located on a private, tree shaded corner lot in much sought after subdivision. Wood privacy fenced rear yard. Separate bonus/game room/bedroom with full bath located above garage. Office off of master bedroom. Large laundry with ext ensive cabinets. Large walk-in pantry. Master bath features large walk in shower and oversized master his/her closet. Master bedroom has ''''pop out'''' sitting area. Mud room off garage.

Last Agent to Sell the Property

JEFFREY GOSSEN

Jeff Gossen Properties License #38428 Listed on: 05/21/2014

Last Buyer's Agent

April Theriot

EXP Realty, LLC License #995681671

Home Details

Home Type

  • Single Family

Year Built

  • Built in 2014 | Newly Remodeled

Lot Details

  • Lot Dimensions are 55 x 39 x 96 x 80 x 121
  • Privacy Fence
  • Wood Fence
  • Landscaped
  • Corner Lot
  • Back Yard

HOA Fees

  • $38 Monthly HOA Fees

Home Design

  • Traditional Architecture
  • Brick Exterior Construction
  • Slab Foundation
  • Frame Construction
  • Composition Roof
  • HardiePlank Type
  • Stucco

Interior Spaces

  • 2,801 Sq Ft Home
  • 2-Story Property
  • Crown Molding
  • High Ceiling
  • Ceiling Fan
  • 1 Fireplace
  • Washer and Electric Dryer Hookup

Kitchen

  • Stove
  • Microwave
  • Dishwasher
  • Disposal

Flooring

  • Wood
  • Carpet
  • Tile

Bedrooms and Bathrooms

  • 4 Bedrooms
  • Walk-In Closet
  • Spa Bath
  • Separate Shower

Home Security

  • Prewired Security
  • Fire and Smoke Detector

Parking

  • Garage
  • Garage Door Opener

Outdoor Features

  • Spa
  • Covered Patio or Porch
  • Outdoor Kitchen
  • Outdoor Grill

Schools

  • Ernest Gallet Elementary School
  • Youngsville Middle School
  • Comeaux High School

Utilities

  • Forced Air Zoned Heating and Cooling System
  • Heating System Uses Natural Gas
  • Community Sewer or Septic
  • Cable TV Available

Community Details

  • Association fees include ground maintenance
  • Island Oaks Plantation Subdivision

Listing and Financial Details

  • Tax Lot 58

Home Details

Home Type

Single Family

Year Built

Built in 2014 | Newly Remodeled

Lot Details

9,583 Sq Ft Lot

HOA Fees

$38 per month

Listing Details

  • Property Sub Type: Detached Single Family
  • Prop. Type: Residential
  • Horses: No
  • Lot Size: 55 x 39 x 96 x 80 x 121
  • Subdivision Name: Island Oaks Plantation
  • Directions: Ambassador Caffery Extension, left on LaNeuville, right on Helen, right on Ambergris, right on Mallorca. House is on left on corner of Seychelles and Mallorca.
  • Architectural Style: Traditional
  • Garage Yn: Yes
  • Unit Levels: One and One Half
  • New Construction: Yes
  • Property Attached Yn: No
  • Building Stories: 2
  • Year Built: 2014
  • ResoPropertyType: Residential
  • List_136: 92.011867
  • Special Features: NewHome
  • Stories: 2

Interior Features

  • Spa Features: Bath
  • Private Spa: Yes
  • Appliances: Dishwasher, Disposal, Electric Range, Microwave, Gas Stove Con
  • Full Bathrooms: 3
  • Half Bathrooms: 1
  • Total Bedrooms: 4
  • Fireplace Features: 1 Fireplace
  • Fireplaces: 1
  • Fireplace: Yes
  • Flooring: Carpet, Tile, Wood
  • Interior Amenities: Ceiling Fan(s), High Ceilings, Crown Molding, Master Bath, Separate Shower, Varied Ceiling Heights, Walk-In Closet(s)
  • Living Area: 2801

Exterior Features

  • Fencing: Privacy, Wood
  • Lot Features: 0 to 0.5 Acres, Corner Lot, Landscaped
  • Pool Private: No
  • Home Warranty: No
  • Construction Type: Brick Veneer, HardiPlank Type, Stucco, Frame
  • Exterior Features: Outdoor Grill, Outdoor Kitchen, Rear Yard Access
  • Foundation Details: Slab
  • Patio And Porch Features: Covered
  • Property Condition: New Construction
  • Roof: Composition

Garage/Parking

  • Parking Features: Garage Door Opener

Utilities

  • Laundry Features: Electric Dryer Hookup, Washer Hookup
  • Security: Prewired, Smoke Detector(s)
  • Cooling: Multi Units, Central Air, Zoned
  • Cooling Y N: Yes
  • Heating: 2 or More Units, Central, Natural Gas, Zoned
  • Heating Yn: Yes
  • Electric: Elec: SLEMCO
  • Electricity On Property: Yes
  • Sewer: Comm Sewer
  • Utilities: Cable Connected
  • Water Source: Public
  • Gas Company: Gas: Centerpoint

Condo/Co-op/Association

  • Community Features: Other
  • Amenities: Management
  • Association Fee: 115
  • Association Fee Frequency: Quarterly
  • Association: Yes
  • ResoAssociationFeeFrequency: Quarterly

Fee Information

  • Association Fee Includes: Maintenance Grounds

Schools

  • Elementary School: Ernest Gallet
  • High School: Comeaux
  • Middle Or Junior School: Youngsville

Tax Info

  • Tax Lot: 58

Ownership History

We collect this data history from publicly available records. To have your information removed, we recommend requesting removal directly through your county’s website.

Date Name Owned For Owner Type

Purchase Details

Listed on
May 21, 2014
Closed on
Oct 22, 2014
Sold by
Bought by
Seller's Agent
JEFFREY GOSSEN
Jeff Gossen Properties
Buyer's Agent
April Theriot
EXP Realty, LLC
List Price
$531,900
Current Estimated Value
$545,500

Home Financials for this Owner

Home Financials are based on the most recent Mortgage that was taken out on this home.
Avg. Annual Appreciation
0.34%
Original Mortgage
$417,000
Interest Rate
0.0416%

Purchase Details

Closed on
Jun 19, 2013
Sold by
Bought by

Home Financials for this Owner

Home Financials are based on the most recent Mortgage that was taken out on this home.
Original Mortgage
$422,400
Interest Rate
0.0343%
Source: Public Records
Create a Home Valuation Report for This Property
The Home Valuation Report is an in-depth analysis detailing your home's value as well as a comparison with similar homes in the area

Home Values in the Area

Source: Public Records

Average Home Value in this Area


Source: Public Records

Purchase History

We collect this data history from publicly available records. To have your information removed, we recommend requesting removal directly through your county’s website.

Date Buyer Sale Price Title Company
$523,900 Tuten Title & Escrow Llc
$62,500 None Available
Source: Public Records

Mortgage History

We collect this data history from publicly available records. To have your information removed, we recommend requesting removal directly through your county’s website.

Date Status Borrower Loan Amount
Open $417,000
Previous Owner $422,400
Source: Public Records

Property History

We collect this data history from publicly available records. To have your information removed, we recommend requesting removal directly through your county’s website.

Date Event Price List to Sale Price per Sq Ft
10/22/2014 10/22/14 Sold -- -- --
09/25/2014 09/25/14 Pending -- -- --
05/21/2014 05/21/14 For Sale $531,900 -- $190 / Sq Ft
Source: REALTOR® Association of Acadiana

Tax History

We collect this data history from publicly available records. To have your information removed, we recommend requesting removal directly through your county’s website.

Year Tax Paid Tax Assessment Tax Assessment Total Assessment is a certain percentage of the fair market value that is determined by local assessors to be the total taxable value of land and additions on the property. Land Improvement
2025 $4,199 $49,117 $6,717 $42,400
2024 $3,607 $49,117 $6,717 $42,400
2023 $3,607 $49,117 $6,717 $42,400
2022 $4,246 $49,117 $6,717 $42,400
2021 $4,263 $49,117 $6,717 $42,400
2020 $4,258 $49,117 $6,717 $42,400
2019 $3,430 $49,117 $6,717 $42,400
2018 $3,506 $49,117 $6,717 $42,400
2017 $3,501 $49,118 $5,000 $44,118
2015 $3,490 $49,118 $5,000 $44,118
2013 -- $5,000 $5,000 $0
Source: Public Records

Agents Affiliated with this Home

  • Section Image
See All Agents

Map

Source: REALTOR® Association of Acadiana

MLS Number: 14253703

REALTOR® Association of Acadiana

APN: 6124254

Your Personal Tour Guide

Ask me questions while you tour the home.