
Matt Yoder
KELLER WILLIAMS ELITE PARTNERS III REALTY
(478) 330-4905
114 Total Sales
1 in Park Central
$165,000 Price

Estimated Value: $131,175
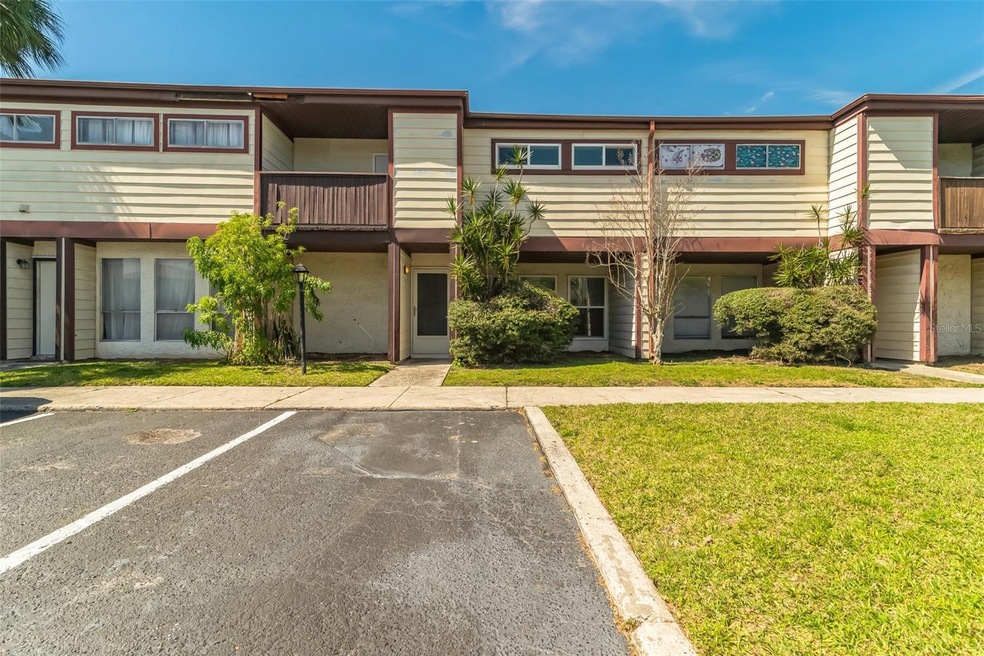
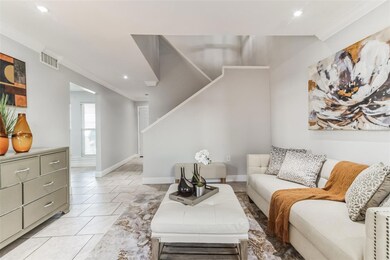
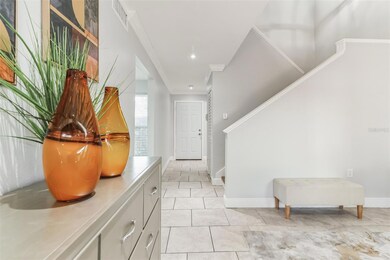
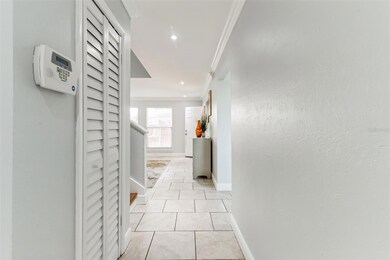
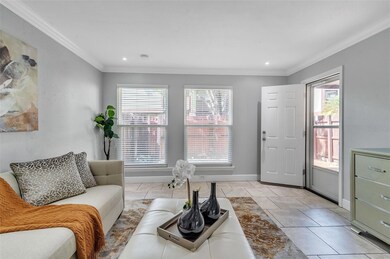
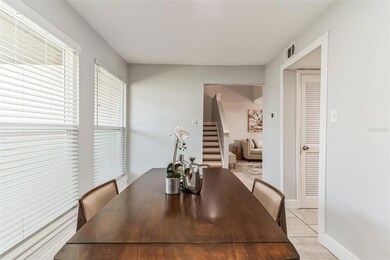
Fantastic 3 bedroom/ 2.5-bathroom condo now fixed, clean, updated and ready for a new owner! Downstairs you'll find the living room with access to the covered lanai and private, fenced-in patio, New interior paint, beautiful, ceramic tile flooring. The dining room flows into a lovely galley-style kitchen with sleek granite countertops, NEW backsplash, BRAND- NEW microwave and range, and tasteful grey cabinets with new handles that give this kitchen a stylish look. Walk upstairs and see all 3 bedrooms, including a true master bedroom with an ensuite and walk-in closet. Laminate flooring throughout the upstairs hallway and bedrooms with tile floors in each of the upstairs bathrooms. All bathrooms are recently updated with newer refinished showers and mirrors. On top of all this, 2018 HVAC, 2019 Water heater, 2020 hurricane insulated windows, community replaced roof in 2020. Perfect to live in or rent out- this is the one for you! * property is staged*
Last Agent to Sell the Property
LOKATION Brokerage Phone: 954-545-5583 License #3537531 Listed on: 03/01/2024
We collect this data history from publicly available records. To have your information removed, we recommend requesting removal directly through your county’s website.
Matt Yoder
KELLER WILLIAMS ELITE PARTNERS III REALTY
(478) 330-4905
114 Total Sales
1 in Park Central
$165,000 Price
Rodrigo Marsal
LIFESTYLE INTERNATIONAL REALTY
(386) 204-7399
128 Total Sales
1 in Park Central
$175,000 Price
Antonio Spagnolo
BRIGHT TRUST REALTY LLC
(689) 215-7859
62 Total Sales
2 in Park Central
$208K - $263K Price Range
Jay Patterson
KELLER WILLIAMS ADVANTAGE REALTY
(689) 210-2954
100 Total Sales
2 in Park Central
$93K - $125K Price Range
Dawn Ellen Haggerty
Anchor Realty Florida
(833) 676-0974
13 Total Sales
1 in Park Central
$113,300 Price
Thomas Nickley
KELLER WILLIAMS REALTY AT THE PARKS
(321) 204-0603
884 Total Sales
1 in Park Central
$112,000 Price
We collect this data history from publicly available records. To have your information removed, we recommend requesting removal directly through your county’s website.
| Date | Buyer | Sale Price | Title Company |
|---|---|---|---|
| $170,000 | None Listed On Document | ||
| Kms Enterprises Llc | $95,000 | Giannell Title | |
| Rodriguez Maria D | $80,000 | Classic Title & Sln Inc | |
| Vallejos Lizeth Antonia | $39,000 | Servicelink | |
| Wells Fargo Bank Na | $30,800 | None Available | |
| Sosa & Confort Corp | $16,400 | None Available | |
| Laloi Daniel | $53,000 | Security First Title Partner | |
| Voltaire Jean P | $35,000 | -- |
We collect this data history from publicly available records. To have your information removed, we recommend requesting removal directly through your county’s website.
| Date | Status | Borrower | Loan Amount |
|---|---|---|---|
| Open | $170,000 | ||
| Previous Owner | Kms Enterprises Llc | $10,000,000 | |
| Previous Owner | Laloi Daniel | $51,410 |
We collect this data history from publicly available records. To have your information removed, we recommend requesting removal directly through your county’s website.
| Date | Event | Price | List to Sale | Price per Sq Ft |
|---|---|---|---|---|
| 04/05/2024 04/05/24 | Sold | $170,000 | 0.0% | $113 / Sq Ft |
| 03/14/2024 03/14/24 | Price Changed | $170,000 | +6.3% | $113 / Sq Ft |
| 03/12/2024 03/12/24 | Pending | -- | -- | -- |
| 03/01/2024 03/01/24 | For Sale | $159,990 | -- | $106 / Sq Ft |
We collect this data history from publicly available records. To have your information removed, we recommend requesting removal directly through your county’s website.
| Year | Tax Paid | Tax Assessment Tax Assessment Total Assessment is a certain percentage of the fair market value that is determined by local assessors to be the total taxable value of land and additions on the property. | Land | Improvement |
|---|---|---|---|---|
| 2026 | $1,542 | $91,500 | $91,500 | |
| 2025 | $1,542 | $91,500 | $91,500 | |
| 2024 | $484 | $136,000 | $136,000 | |
| 2023 | $484 | $64,975 | $0 | $0 |
| 2022 | $473 | $63,083 | $0 | $0 |
| 2021 | $472 | $61,246 | $0 | $0 |
| 2020 | $452 | $60,400 | $12,080 | $48,320 |
| 2019 | $541 | $37,700 | $7,540 | $30,160 |
| 2018 | $447 | $27,200 | $5,440 | $21,760 |
| 2017 | $350 | $22,600 | $4,520 | $18,080 |
| 2016 | $306 | $18,000 | $3,600 | $14,400 |
| 2015 | $372 | $22,200 | $4,440 | $17,760 |
| 2014 | $333 | $18,900 | $3,780 | $15,120 |
CM
Seller's Agent in 2024
Carissa Mazzella Di Bosco
LoKation Real Estate
(954) 203-1438
1 in this area
319 Total Sales
SN
Buyer's Agent in 2024
Stellar Non-Member Agent
FL_MFRMLS
Source: Stellar MLS
MLS Number: T3508572
APN: 10-2329-3726-06-203
Disclaimer: Certain information contained herein is derived from information provided by parties other than Homes.com. All information provided is deemed reliable, but is not guaranteed to be accurate and should be independently verified.
All data is obtained from various sources and may not have been verified by broker or MLS GRID. Supplied Open House Information is subject to change without notice. All information should be independently reviewed and verified for accuracy. Properties may or may not be listed by the office/agent presenting the information. Some IDX listings have been excluded from this website. IDX information is provided exclusively for personal, non-commercial use, and may not be used for any purpose other than to identify prospective properties consumers may be interested in purchasing. Information is deemed reliable but not guaranteed.
Listings courtesy of Stellar MLS as distributed by MLS GRID.
Based on information submitted to the MLS GRID
Listing Information presented by local MLS brokerage: Ten-X - (888)-952-6393
Ask me questions while you tour the home.