
Jill Cody
Keller Williams Greenville Central
(864) 252-1048
128 Total Sales
1 in Duncan
$276,500 Price

REDUCED RENT!!!
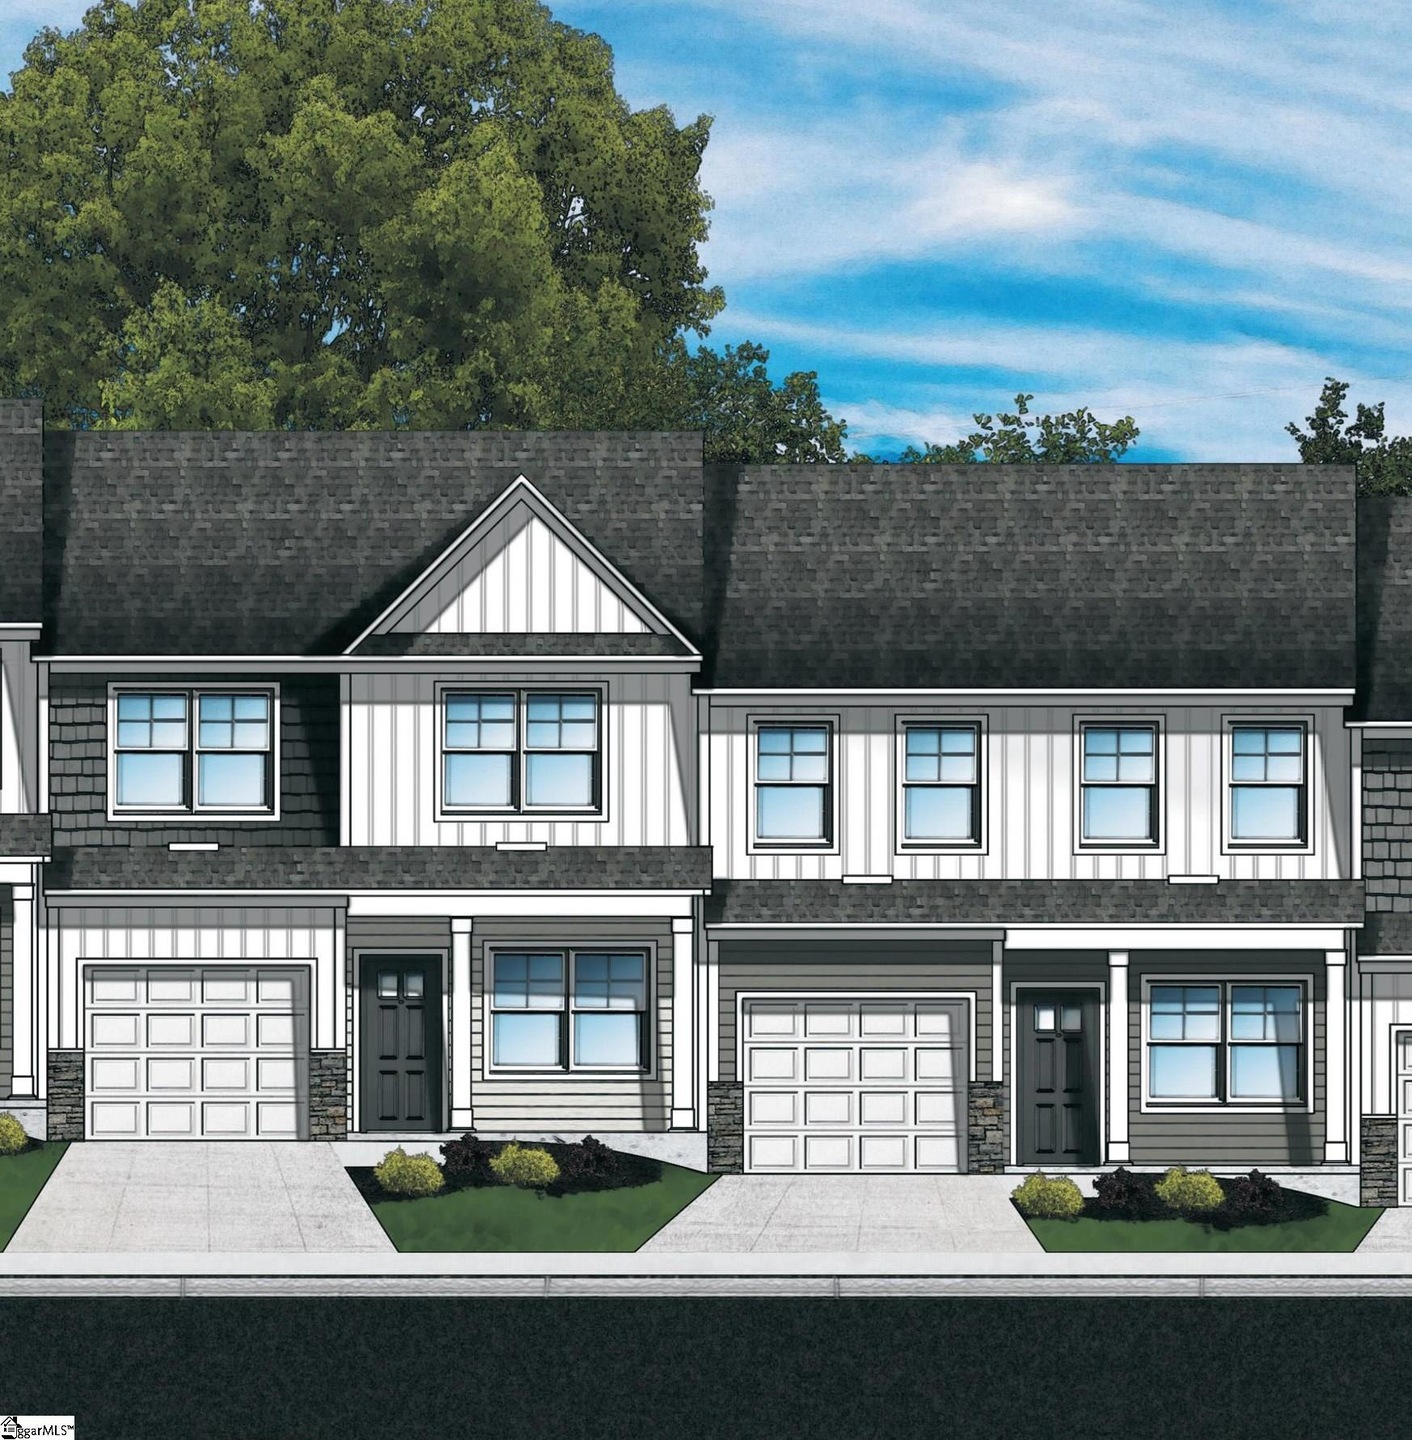
Location!! Location!! Here is your chance to be the first residents of this beautiful 3BR/2.5BA townhome in the new Wendover Townes community, conveniently located in Duncan near shopping, restaurants, and with easy access to I-85, Hwy 101, and Hwy 290. Enjoy a short commute to BMW, GSP Airport, and the YMCA!
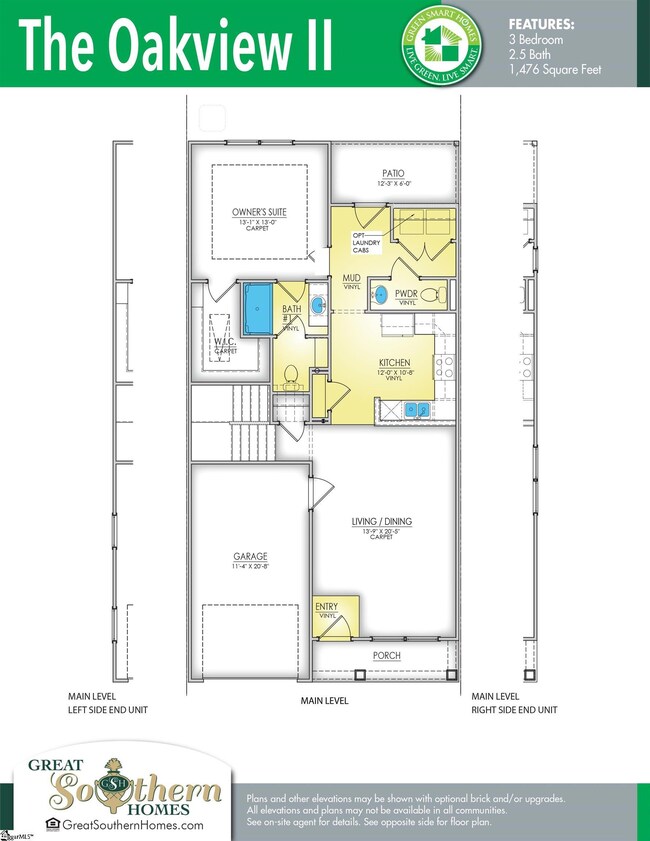
Beautiful luxury vinyl plank flooring welcomes you into this thoughtfully designed home. The kitchen is a chef's delight featuring staggered cabinetry, granite countertops, recessed lighting, and stainless steel appliances. The spacious owner's suite is conveniently located on the first floor and includes a tray ceiling, oversized walk-in closet, quartz bathroom countertops, and a shower/tub combination.
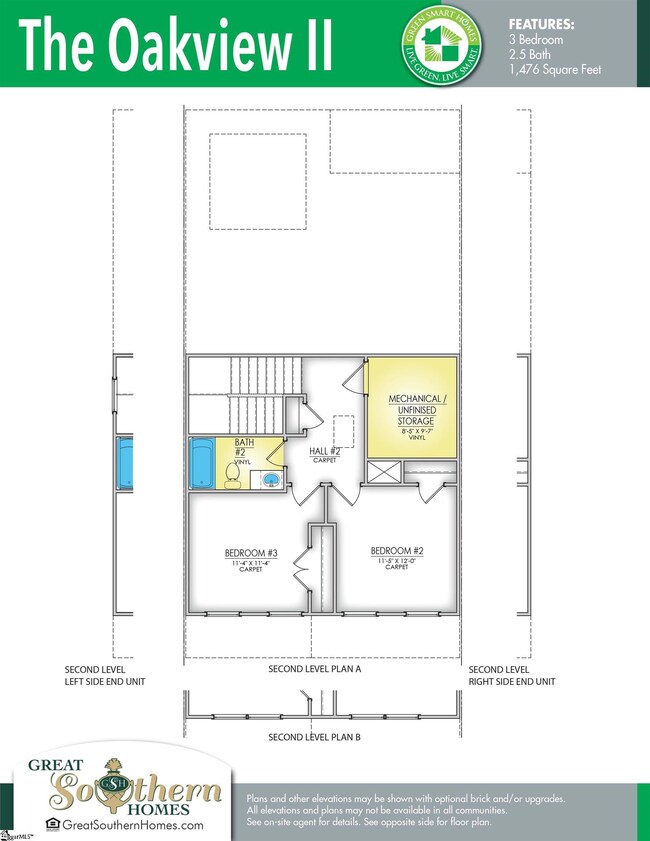
Upstairs, the additional bedrooms share a centrally located bathroom with a tub/shower combination. This home also features a large second-floor storage room that can easily serve as a small office, hobby room, or extra storage space.
Additional features include:
• Washer and dryer included
• 1-car garage
• Private back patio area
• HOA-maintained front and back yard for carefree living
Schools:
• Berry Shoals Intermediate School
• Florence Chapel Middle School
• J.F. Byrnes High School
No smoking or vaping. No pets allowed. Please note this property is located within an HOA community, and tenants must comply with all HOA covenants and restrictions.
For showings and application instructions, contact GSP Rental Property Management at .
Plus, all appliances are included—washer, dryer, and refrigerator—making this home truly move-in ready!
Important Note: Prospective tenants are required to personally verify the current condition of the property.
Smoking Policy: Smoking and vaping are strictly prohibited inside the property, including the garage (if applicable).
Pet Policy: Pets are negotiable and subject to owner approval. Applicable pet fees will apply.
This home offers in-person agent-led tours. To qualify for this home, we look for a few key criteria to ensure a smooth process:
- A minimum credit score of 650+
- A household combined income of at least three times the rent
- No rental collections or evictions in the last five years
Prospective tenants are encouraged to verify and view the current condition of the property.
Estimated Availability Date: 08/01/2026
Availability is tentative based on current tenant's move out.
Last Agent to Sell the Property
SM South Carolina Brokerage, L License #11240 Listed on: 09/25/2024
Jill Cody
Keller Williams Greenville Central
(864) 252-1048
128 Total Sales
1 in Duncan
$276,500 Price
Clarence Alarcon
Keller Williams DRIVE
(864) 564-5453
35 Total Sales
1 in Duncan
$285,000 Price
Olga Bridges
Success Properties, LLC
(864) 387-3729
205 Total Sales
12 in Duncan
$72K - $404K Price Range
Maureen West
Keller Williams DRIVE
(864) 252-2644
43 Total Sales
3 in Duncan
$150K - $400K Price Range
Lindsay Saunders
XSell Upstate
(864) 365-3099
92 Total Sales
1 in Duncan
$280,908 Price
Kirsten Zinkann
Keller Williams Greenville Central
(864) 740-3250
251 Total Sales
5 in Duncan
$258K - $450K Price Range
We collect this data history from publicly available records. To have your information removed, we recommend requesting removal directly through your county’s website.
| Date | Event | Price | List to Sale | Price per Sq Ft |
|---|---|---|---|---|
| 08/18/2026 08/18/26 | Off Market | $1,750 | -- | -- |
| 07/28/2026 07/28/26 | Price Changed | $1,750 | -5.4% | $1 / Sq Ft |
| 06/20/2026 06/20/26 | For Rent | $1,850 | 0.0% | -- |
| 06/18/2026 06/18/26 | Off Market | $1,850 | -- | -- |
| 05/21/2026 05/21/26 | For Rent | $1,850 | 0.0% | -- |
| 10/25/2024 10/25/24 | Sold | $222,500 | -11.0% | $159 / Sq Ft |
| 09/25/2024 09/25/24 | Pending | -- | -- | -- |
| 09/25/2024 09/25/24 | For Sale | $249,900 | -- | $179 / Sq Ft |
A
Seller's Agent in 2024
Anna Potere
SM South Carolina Brokerage, L
(864) 990-8989
158 Total Sales
S
Buyer's Agent in 2024
Sid Yanamala
Prime Real Estate Advisors LLC
(980) 236-9656
56 Total Sales
Source: Greater Greenville Association of REALTORS®
MLS Number: 1538435
Disclaimer: Certain information contained herein is derived from information provided by parties other than Homes.com. All information provided is deemed reliable, but is not guaranteed to be accurate and should be independently verified.
IDX information is provided exclusively for personal, non-commercial use, and may not be used for any purpose other than to identify prospective properties consumers may be interested in purchasing. Information is deemed reliable but not guaranteed.
Ask me questions while you tour the home.